Harding Real Estate Team

BEDS4
BATHS4 full 2 partial
SQUARE FEET5,957
MLS#20261084540
STATUSContingent - C C S
PROPERTY TYPEResidential - Single Family
SUBDIVISIONB R I D G E V A L L E Y
SCHOOLClarkston
Property Description
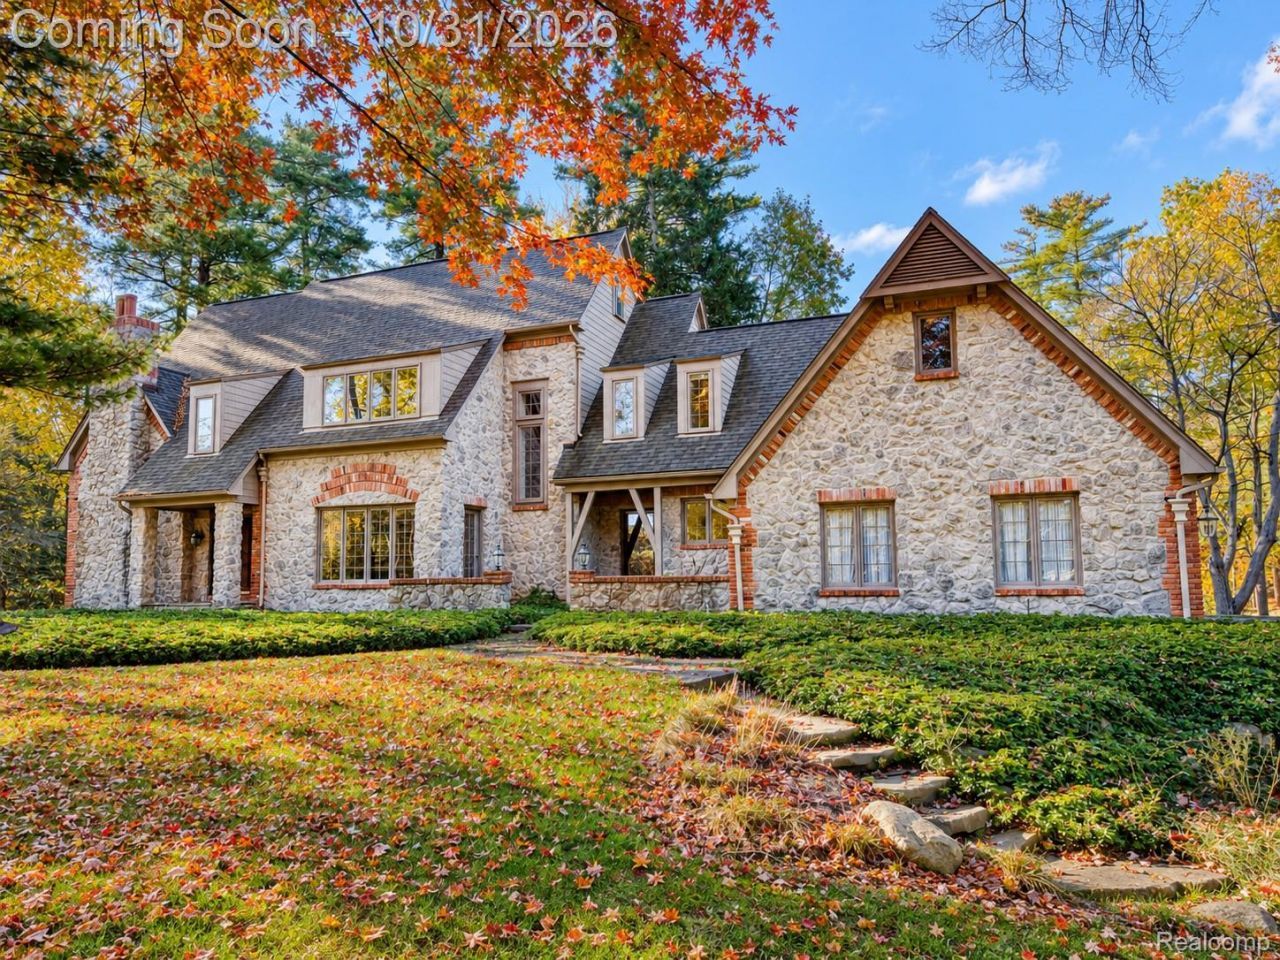
Set on 1.54 wooded acres overlooking a picturesque pond in Clarkston's Bridge Valley subdivision, this distinctive 4-bedroom residence offers timeless architectural character, inviting gathering spaces, and a finished walkout lower level designed for versatile living.Step inside to discover beautiful wood flooring, a formal dining room, and a dedicated main-floor office with built-in library cabinetry. At the heart of the home, the kitchen opens to a casual dining area and living room, connected by a striking double-sided gas fireplace featuring a natural stone surround and substantial wood mantel. Whether enjoying a quiet morning or gathering with guests, this remarkable feature brings warmth and character to both spaces.Upstairs, four bedrooms include a spacious primary suite with its own fireplace, while a convenient Jack-and-Jill bathroom offers dual-entry access and separate vanity areas.The finished daylight walkout basement extends the living space with generous recreation areas, a double-sided wood-burning fireplace, full bathroom, and kitchenette equipped with a refrigerator, dishwasher, and microwave. A dedicated art studio with built-in cabinetry and work surfaces offers an ideal setting for creative pursuits or hobbies. Large windows throughout the lower level frame peaceful views of the pond, bringing the outdoors into focus.Step outside onto the elevated deck overlooking the wooded grounds and water, an inviting setting for outdoor dining, entertaining, or simply enjoying the scenery.Additional highlights include main-floor laundry, an automatic standby generator, a recently replaced roof, and a new sump pump. With its distinctive fireplaces, flexible living spaces, and scenic setting, this Bridge Valley home offers a rare combination of character, comfort, and room to make it your own.
Property Features
Property Type: Residential - Single Family
Basement: Yes
Basement: Daylight, Finished, Full, Walk Out Access
Cooling: Central Air
Garage: 3
Heating: Forced Air, Natural Gas
Home Style: Colonial
Lot Size: 1.54 Acres
Roof Type: Asphalt
Stories: 2.0
Taxes: $13,200
Year Built: 1995
Amenities
High Speed Internet
Programmable Thermostat
Lighting
Feature Descriptions
Appliances: Built In Refrigerator, Dishwasher, Disposal, Double Oven, Dryer, Exhaust Fan, Free Standing Gas Oven, Free Standing Gas Range, Gas Cooktop, Microwave, Washer, Water Softener Owned
Community Features: Sidewalks
Days on Site: 11
Exterior: Brick, Stone
Fireplace: Basement, Dining Room, Double Sided, Gas, Kitchen, Living Room, Other Locations, Wood Burning
HOA Fee: 1130/ Annually
Laundry: Laundry Room
Lot: Level, Sprinklers, Wooded
Lot Dimensions: 198x145x386x358
Parcel#: 0818351004
Parking: Three Car Garage, Attached, Driveway
Parking Notes: Three Car Garage, Attached, Driveway
Patio/Porch: Deck, Patio, Porch
Pets Allowed: Yes
Sewer: Septic Tank
Summer Tax: 8688
Utilities: Above Ground Utilities, Cable Available, Underground Utilities
Water: Well
Water Features: Pond
Winter Tax: 4512
Room Sizes
Bath Lav: 7 X 4
Bonus Room: 16 X 12
Living Room: 18 X 13
Dining Room: 16 X 12
Kitchen: 14 X 12
Breakfast Nook Room: 15 X 11
Family Room: 21 X 15
Laundry: 9 X 7
Bedroom: 21 X 15
Bath Dual Entry: 14 X 10
Bath Full: 12 X 6
Kitchen2nd: 9 X 7
Local Schools
School District: Clarkston
Listed By / Shown By
Listed By
Agency Name: EXP Realty The Perna Team
Agency Phone: 8885017085
Shown By
Agent Name: Harding Real Estate Team
Agent Phone: (734) 812-6900
Agency Title: Key Realty

Estimate Your Payment
Estimated Payment
$ 7,862.30 per month $6,427.18 Principal & Interest $1,100.00 Property Tax $335.13 Homeowner's InsuranceChange Payment Information
IDX provided courtesy of Realcomp II Ltd.
©2021 Realcomp II Ltd. Shareholders
Privacy Policy / DMCA Notice / ADA Accessibility


This site is hosted, designed and copyright
© 1994 - 2026 by
Delta Media Group, Inc. -- Patent Pending --
Agency License Information: 1-877-539-7589 | Ohio Lic# REC.2010002888 6800 W Central Ave #B, Toledo, OH 43617 | Michigan Lic# 6505366134 8040 Summerfield Rd, Lambertville, MI 48144 | Indiana Lic# RC52400106 3029 W Smith Valley Rd #211, Greenwood, IN 46142 | West Virginia LIC# 010306 Erin Rickman, Broker. 410 Market St #3, Parkersburg, WV, 26101 | Colorado LIC# EC.100108419 603 Rood Ave, Grand Junction, CO 81501 | Nevada LIC# B.0146350.LLC 9190 Double Diamond Pwky, Reno, NV 89521 | Florida LIC# CQ1073507 16638 Mooner Plank Cir, Wimauma, FL 33598 | Illinois LIC# 481014661 640 S Washington St. Suite 212, Naperville, IL 60540
Agent License Information: Brokerage/Company License Number: MI-65-05366134
7938 Bridge Valley | MLS# 20261084540
This single family home located at 7938 Bridge Valley, Independence Township, Mi 48348 is currently listed for sale with an asking price of $1,149,000. This property was built in 1995 and has 4 bedrooms and 4 full and 2 partial baths with 5957 sq. ft. Bridge Valley is located in the B R I D G E V A L L E Y subdivision within the Clarkston school district. Search B R I D G E V A L L E Y real estate on www.hardingrealestateteam.com today.