Harding Real Estate Team

BEDS3
BATHS2 full 1 partial
SQUARE FEET2,721
MLS#260013423
STATUSActive
PROPERTY TYPEResidential - Single Family
SUBDIVISIONStonebrook Villages A1 B1
Property Description
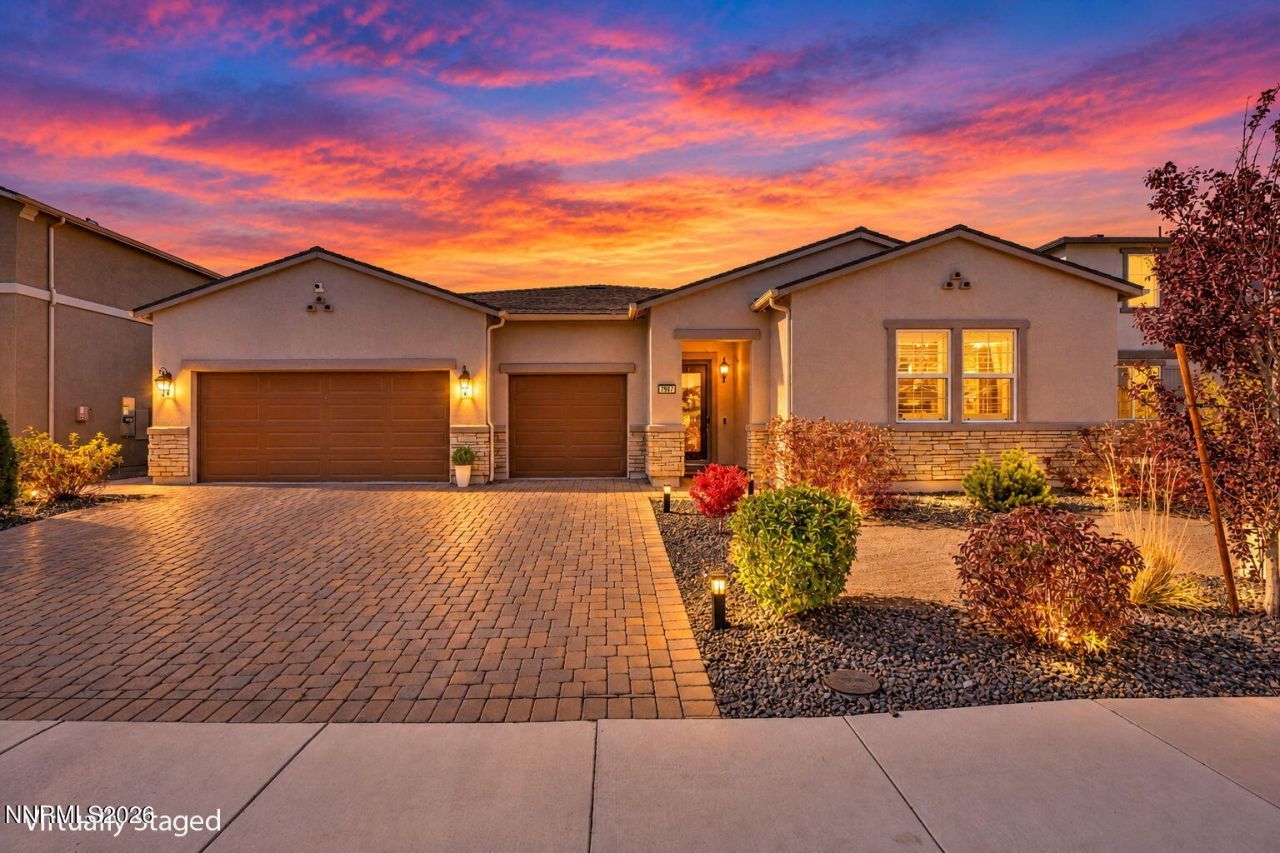
** 3 percent seller credit offered to buyers at Close of escrow**Some homes simply check every box. This is one of them! Pride of ownership greets you at the door, where a striking stone accent wall sets the tone, framed by custom accent walls and warm wood-finished entryways. just beyond, a versatile bonus room is ready to become whatever you need: a playroom, den, spacious office, or additional bedroom. The craftsmanship continues into the heart of the home, where the open-concept living room and kitchen are defined by custom archway shelving, a dramatic floor-to-ceiling tiled fireplace, and tailored roman shades. Every detail works together to create a space that feels unmistakably like home. Retreat to the expansive primary suite, complete with a walk-in closet outfitted in custom California Closets cabinetry. Step outside to an entertainer's dream. A covered paver patio and pergola anchor the space, alongside a built-in barbeque and low-maintenance turf that stays green year-round. With open space behind the home and no rear neighbors, the mountain views remain yours alone, a front row seat to unforgettable Northern Nevada sunsets. Homes like this don't wait. Schedule your private showing today!
Property Features
Property Type: Residential - Single Family
Cooling: Central Air
Fireplaces: 1
Garage: 3 car attached
Heating: Forced Air, Natural Gas
Lot Size: 0.21 Acres
Roof Type: Composition, Shingle, Pitched
Stories: 1.0
Taxes: $6,512
Year Built: 2020
Amenities
Smart Thermostat
Breakfast Bar
Kitchen Island
Pantry
Walk-In Closet(s)
Built-in Barbecue
Fire Pit
Rain Gutters
Feature Descriptions
Additional Rooms: Office/Den, Bonus Room
Association Fee Includes: Common Area - Maintenance
City Limits: No
Construction Type: Site/Stick-Built
Cooling Y/N: Yes
Days on Site: 18
Dining: Kitchen Combination
Exterior: Stucco, Stone Veneer
Fencing: Back Yard, Full
Fireplace: Gas
Fireplace Y/N: Yes
Flooring: Carpet, Luxury Vinyl, Porcelain
Foundation: Slab
Heating Y/N: Yes
HOA Fee: $60/MonthlyAppliances:
HOA Y/N: Yes
Kitchen: Breakfast Bar, Built-In Dishwasher, Built-In Microwave, Kitchen Island, Pantry, Smart Appliance(s)
Laundry Features: Washer Hookup, Laundry Room, Sink, Cabinets, Shelves, Electric Dryer Hookup, Gas Dryer Hookup
Living Room: None
Lot Features: Landscaped, Level, Artificial Turf
Master Bedroom: Double Sinks, Shower Stall, Walk-In Closet(s)
OtherStructures: Pergola
Parcel #: 528-454-05
Parking: Attached, Garage, Garage Door Opener, Garage Door Opener Controls
Patio/Porch: Patio, Covered
Road Frontage: Public
Security Features: Smoke Detector(s), Keyless Entry, Video Doorbell, Security Cameras Leased
Sewer: Public Sewer
Sprinklers: Automatic, Drip System
SQFT Living: 2721
Utilities: Natural Gas Connected, Phone Connected, Sewer Connected, Water Connected, Cellular Coverage, Internet Connected, Water Meter Installed
Water: Public
Water Rights Y/N: No
Window Features: Double Pane Windows, Window Coverings, Vinyl Frames, Rods
Local Schools
High School: Spanish Springs
Middle School: Sky Ranch
Elementary School: John Bohach
Listed By / Shown By
Listed By
Agency Name: LPT Realty, LLC
Agent Name: Brent Copeland
Agency Phone: 775-544-1328
Agent Phone: 775-443-3060

Shown By
Agent Name: Harding Real Estate Team
Agent Phone: (734) 812-6900
Agency Title: Key Realty

Estimate Your Payment
Estimated Payment
$ 5,250.38 per month $4,474.41 Principal & Interest $542.67 Property Tax $233.30 Homeowner's InsuranceChange Payment Information
Privacy Policy / DMCA Notice / ADA Accessibility


This site is hosted, designed and copyright
© 1994 - 2026 by
Delta Media Group, Inc. -- Patent Pending --
Agency License Information: 1-877-539-7589 | Ohio Lic# REC.2010002888 6800 W Central Ave #B, Toledo, OH 43617 | Michigan Lic# 6505366134 8040 Summerfield Rd, Lambertville, MI 48144 | Indiana Lic# RC52400106 3029 W Smith Valley Rd #211, Greenwood, IN 46142 | West Virginia LIC# 010306 Erin Rickman, Broker. 410 Market St #3, Parkersburg, WV, 26101 | Colorado LIC# EC.100108419 603 Rood Ave, Grand Junction, CO 81501 | Nevada LIC# B.0146350.LLC 9190 Double Diamond Pwky, Reno, NV 89521 | Florida LIC# CQ1073507 16638 Mooner Plank Cir, Wimauma, FL 33598 | Illinois LIC# 481014661 640 S Washington St. Suite 212, Naperville, IL 60540
Agent License Information: Brokerage/Company License Number: MI-65-05366134
7997 Furnace Creek Court | MLS# 260013423
This single family home located at 7997 Furnace Creek Court, Sparks, NV 89436 is currently listed for sale with an asking price of $799,900. This property was built in 2020 and has 3 bedrooms and 2 full and 1 partial baths with 2721 sq. ft. Furnace Creek Court is located in the Stonebrook Villages A1 B1 subdivision. Search Stonebrook Villages A1 B1 real estate on www.hardingrealestateteam.com today.