Harding Real Estate Team

BEDS7
BATHS7 full 2 partial
SQUARE FEET5,546
MLS#O6448703
STATUSActive
PROPERTY TYPEResidential - Single Family
SUBDIVISIONREUNION WEST VLGS NORTH
Property Description
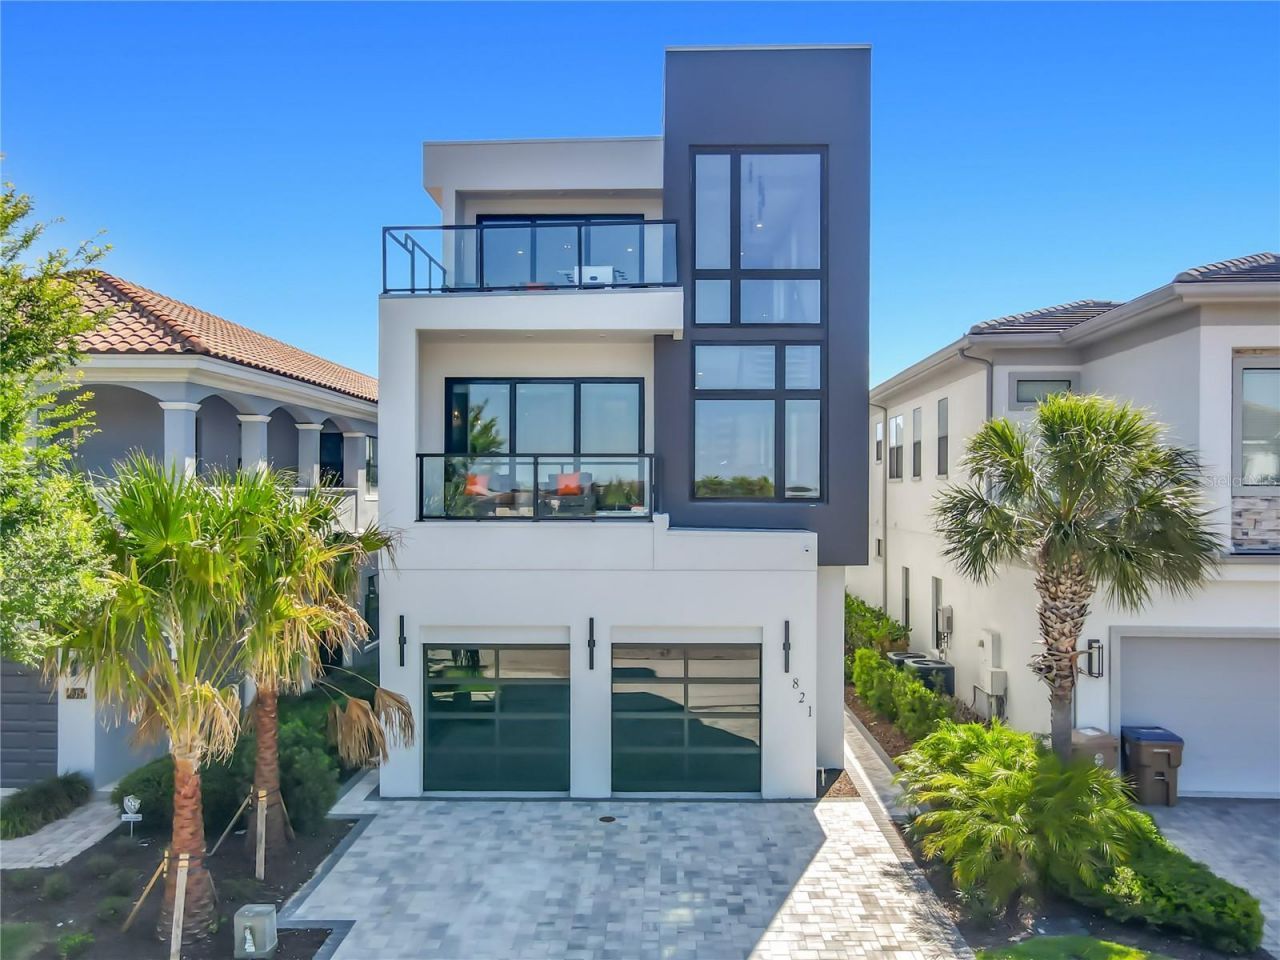
ACTIVE MEMBERSHIP - Golf-front 2026 construction inside gated Reunion Resort, 6 miles from Walt Disney World. This custom three-story estate at 821 Golden Bear Drive stands out from the moment you pull up.A dramatic floating staircase anchors the home and sets the tone for the craftsmanship throughout. There are seven bedrooms, each with its own bath, plus 2 half baths. Two king primary suites lead the way, joined by two more king suites and custom-themed bunk rooms full of personality.Entertainment is built in. There's a private home theater with a large screen and plush sofa seating, and the third-floor game room has foosball, shuffleboard, basketball, racing simulators and arcade classics. Laundry rooms on the first and second floors keep things running smoothly.Outside, an infinity-edge pool and spillover spa flow down to a step-down fire pit, all facing sweeping golf course views. A built-in BBQ and a generous lounge area make hosting easy. Front and rear balconies on every level bring the views to all three floors.Reunion Resort membership gives access to three signature golf courses by Jack Nicklaus, Arnold Palmer and Tom Watson. It also includes a five-acre water park with a lazy river, tennis, pickleball, on-site dining and a fitness center.A one-of-a-kind golf-front home. Schedule your private showing today.
Property Features
Property Type: Residential - Single Family
Cooling: Central Air
Fenced: Yes
Heating: Central
Home Style: Custom
Lot Size: 0.14 Acres
Roof Type: Other
Stories: 3.0
Taxes: $5,493
Year Built: 2026
Amenities
Built-in Features
Ceiling Fans(s)
High Ceilings
Kitchen/Family Room Combo
Open Floorplan
Solid Surface Counters
Thermostat
Tray Ceiling(s)
Window Treatments
Balcony
Fire Pit
Lighting
Outdoor Kitchen
Sidewalk
Feature Descriptions
Appliances: Built-In Oven, Dishwasher, Disposal, Dryer, Freezer, Microwave, Range, Range Hood, Refrigerator, Washer
Community Features: Clubhouse, Deed Restrictions, Fitness Center, Gated Community - Guard, Golf Carts OK, Golf, Pool, Sidewalks, Tennis Court(s)
Days on Site: 17
Directions: 429 to Sinclair Exit. Take Sinclair Road West to Reunion. at security gate show ID. Make first left on Whitemarsh then right on Golden Bear, Home is on the left. 821 Golden Bear
Exterior: Block, Stucco, Frame
Fencing: Fenced
Flood Zone Code: X
Flooring: Carpet, Concrete, Tile, Wood
Foundation: Slab
HOA Fee: 618/ Monthly
HOA Y/N: Yes
Home Warranty Y/N: No
Listing Terms: Cash, Conventional
Lot Dimensions: 0.14
Model: Custom
Other Equipment: Fire Pit, Irrigation Equipment, Smart Locks
Ownership: Fee Simple
Parking: Driveway
Parking Notes: Driveway
Patio/Porch: Patio, Porch, Rear Porch
Pets Allowed: Yes
Pets Restrictions: See hOA Docs
Pool: In Ground, Heated, Infinity
Property Attached Y/N: No
Property Sub-Type: Single Family Residence
Security: Smoke Detector(s)
Sewer: Public Sewer
Showing Instructions: Appointment Only
Spa: Heated, In Ground
Special Sale Provisions: None
Swimming Pool: Yes
Utilities: Public
Water: Public
Water Access Y/N: No
Zoning: OPUD
Room Sizes
Kitchen: 10x17
Living Room: 22.1x15.2
Bedroom 1: 12x12
Primary Bedroom: 16.6x16.6
Bedroom 3: 12x14
Bedroom 4: 12x14
Primary Bedroom: 15x14.5
Additional Bedroom: 12x14
Additional Bedroom: 14x13
Game Room: 17.6x28.6
Listed By / Shown By
Listed By
Agency Name: THE JERRY BARKER GROUP LLC
Agency Contact: 407-756-7296
Shown By
Agent Name: Harding Real Estate Team
Agent Phone: (734) 812-6900
Agency Title: Key Realty

Estimate Your Payment
Estimated Payment
$ 19,879.51 per month $18,459.26 Principal & Interest $457.75 Property Tax $962.50 Homeowner's InsuranceChange Payment Information

Member Participants (and their affiliated licensees, if applicable) shall indicate on their websites that IDX information is provided exclusively for consumers’ personal non-commercial use, that it may not be used for any purpose other than to identify prospective properties consumers may be interested in purchasing, that the data is deemed reliable but is not guaranteed by MLS GRID, and that the use of the MLS GRID Data may be subject to an end user license agreement prescribed by the Member Participant’s applicable MLS if any and as amended from time to time. MLS GRID may, at its discretion, require use of other disclaimers as necessary to protect Member Participant, and/or their MLS from liability.
Based on information submitted to the MLS GRID. All data is obtained from various sources and may not have been verified by broker or MLS GRID. Supplied Open House Information is subject to change without notice. All information should be independently reviewed and verified for accuracy. Properties may or may not be listed by the office/agent presenting the information.
Privacy Policy / DMCA Notice / ADA Accessibility


This site is hosted, designed and copyright
© 1994 - 2026 by
Delta Media Group, Inc. -- Patent Pending --
Agency License Information: 1-877-539-7589 | Ohio Lic# REC.2010002888 6800 W Central Ave #B, Toledo, OH 43617 | Michigan Lic# 6505366134 8040 Summerfield Rd, Lambertville, MI 48144 | Indiana Lic# RC52400106 3029 W Smith Valley Rd #211, Greenwood, IN 46142 | West Virginia LIC# 010306 Erin Rickman, Broker. 410 Market St #3, Parkersburg, WV, 26101 | Colorado LIC# EC.100108419 603 Rood Ave, Grand Junction, CO 81501 | Nevada LIC# B.0146350.LLC 9190 Double Diamond Pwky, Reno, NV 89521 | Florida LIC# CQ1073507 16638 Mooner Plank Cir, Wimauma, FL 33598 | Illinois LIC# 481014661 640 S Washington St. Suite 212, Naperville, IL 60540
Agent License Information: Brokerage/Company License Number: MI-65-05366134
821 Golden Bear Drive | MLS# O6448703
This single family home located at 821 Golden Bear Drive, Reunion, FL 34747 is currently listed for sale with an asking price of $3,300,000. This property was built in 2026 and has 7 bedrooms and 7 full and 2 partial baths with 5546 sq. ft. Golden Bear Drive is located in the REUNION WEST VLGS NORTH subdivision. Search REUNION WEST VLGS NORTH real estate on www.hardingrealestateteam.com today.