Harding Real Estate Team

BEDS3
BATHS2 full
SQUARE FEET2,484
MLS#260013855
STATUSActive
PROPERTY TYPEResidential - Single Family
SUBDIVISIONMesa Park
Property Description
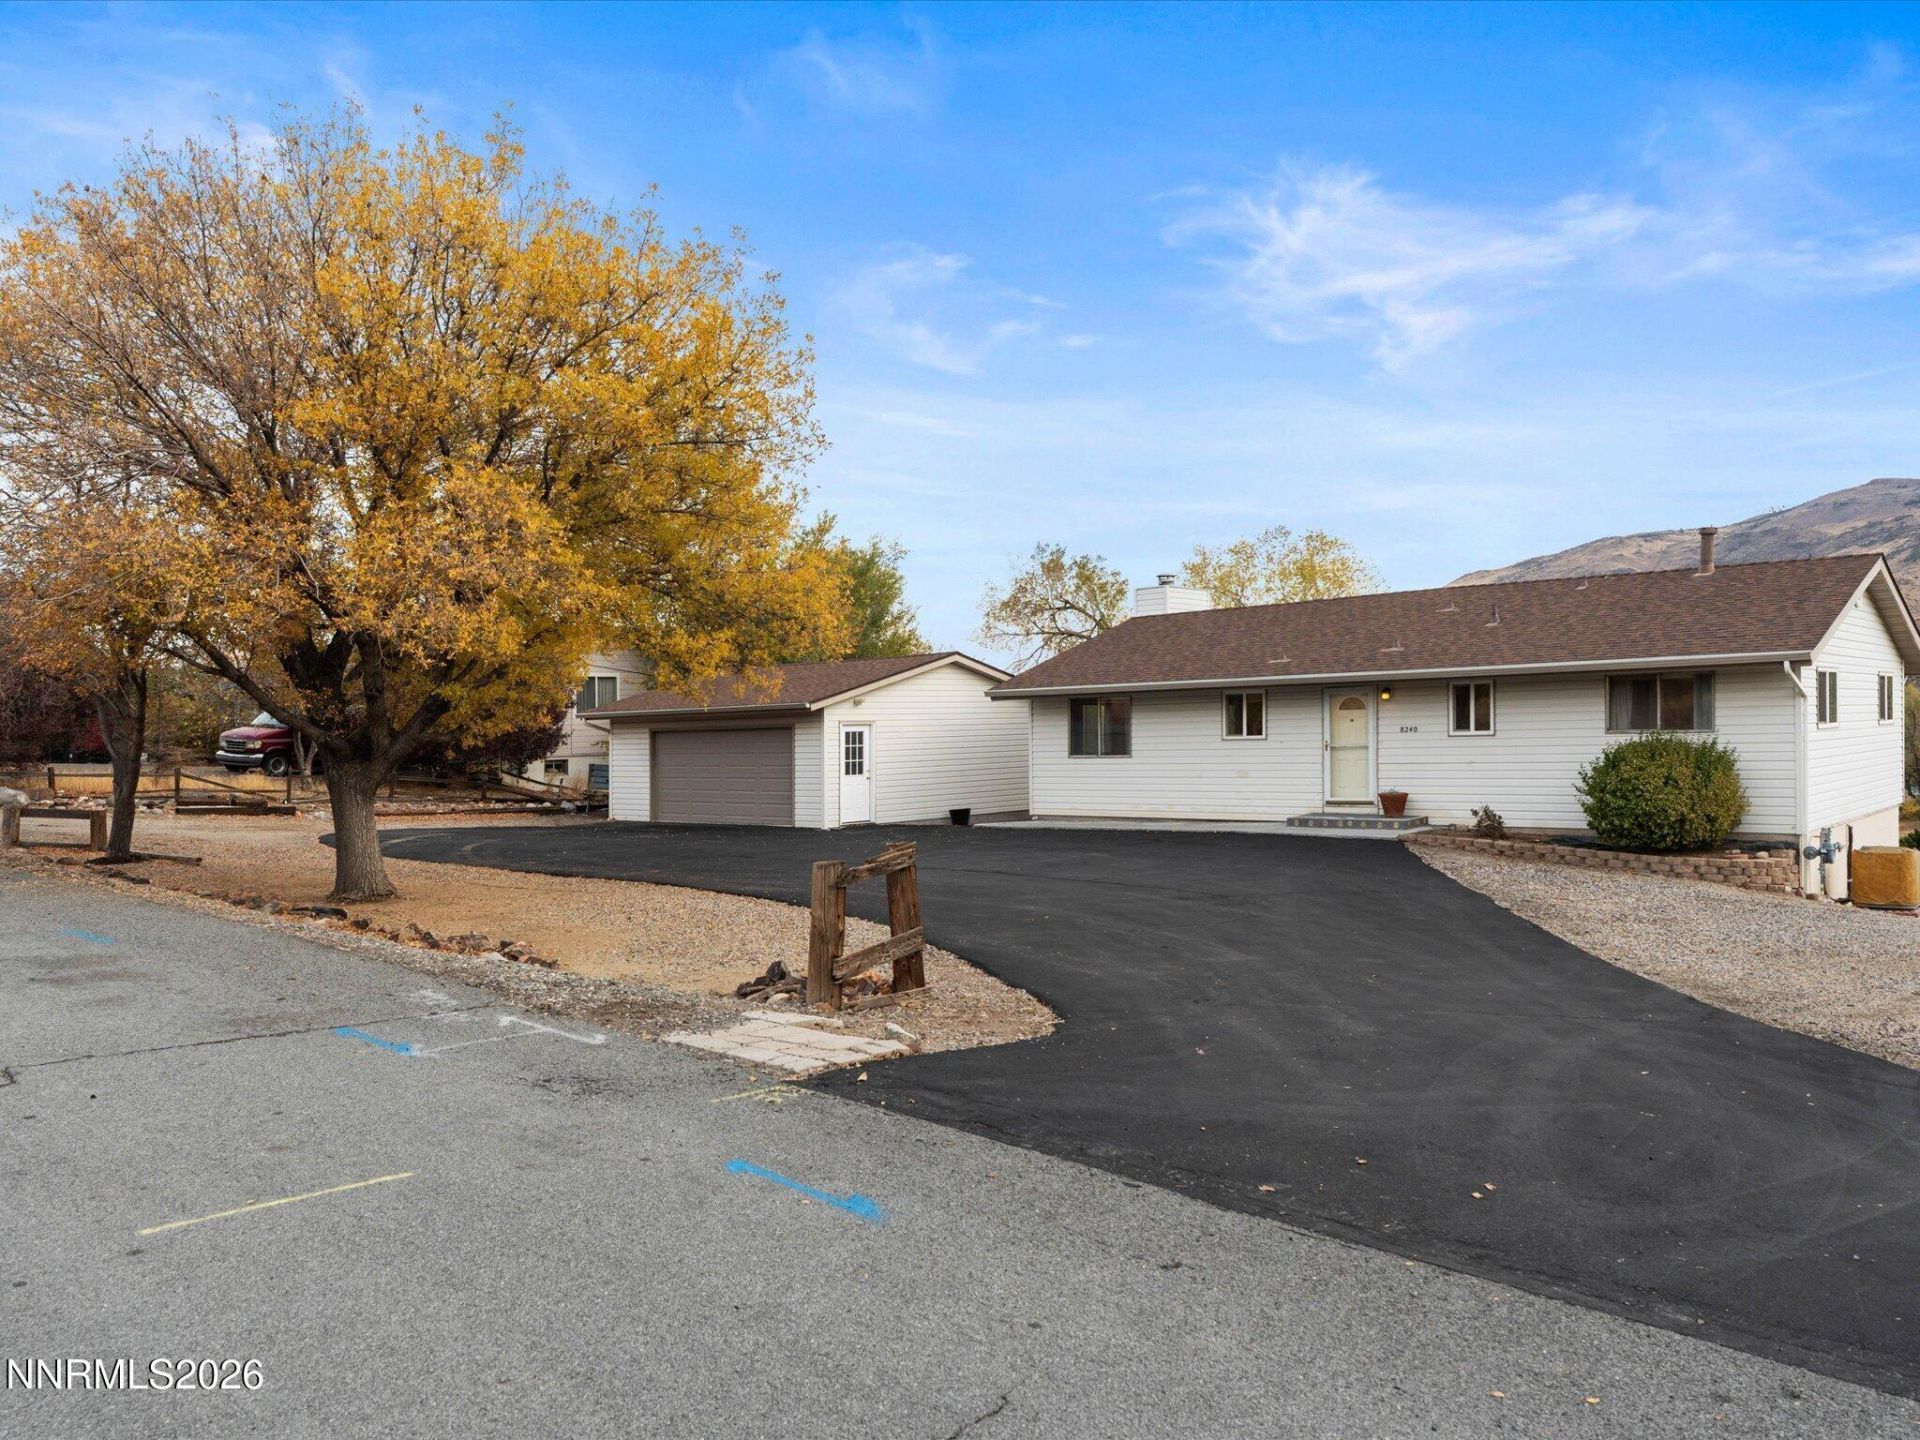
OPEN HOUSE FRI 11/6 3-5P & SAT 11/7 11:00-3:30P. Tucked away on a quiet street in Northwest Reno, this 1-acre property offers beautiful mountain views, mature trees, and a setting that's increasingly hard to find. Located just off Mae Anne Avenue, with no neighbors directly across the street or immediately behind the property, you'll enjoy a sense of space while remaining close to everyday conveniences. Mayberry Park is less than a mile away! The home offers 2,484 sq ft of finished living space, including 3 bedrooms and 2 bathrooms, all conveniently located on the 1,242 sq ft main level. The additional 1,242 sq ft finished daylight/walkout basement features a spacious recreation/flex area with a fireplace and bar, an oversized laundry room, substantial storage, and direct access to the backyard. Outside, a stamped concrete patio provides a peaceful place to take in the views and quiet surroundings. A retaining wall installed behind the detached garage in 2024 helps preserve usable outdoor space. The interior offers an opportunity to bring your own style and updates. Many major improvements have already been completed, including the main house roof (2017), garage roof (2025), furnace (2016), AC (2022), water heater (2021), stamped concrete patio (2018), and newly paved asphalt driveway (2026). Select windows have also been replaced.
Property Features
Property Type: Residential - Single Family
Cooling: Central Air
Fireplaces: 1
Garage: 2
Heating: Natural Gas
Lot Size: 0.96 Acres
Roof Type: Composition, Shingle, Pitched
Stories: 1.0
Taxes: $2,186
Year Built: 1976
Amenities
Ceiling Fan(s)
Primary Downstairs
Rain Gutters
Feature Descriptions
Additional Rooms: Basement - Finished, Basement - Walk-Out/Daylight, Bonus Room
Appliances: Dryer, Dishwasher, Microwave, Washer, Oven
City Limits: Yes
Construction Type: Site/Stick-Built
Cooling Y/N: Yes
Days on Site: 3
Dining: Kitchen Combination
Exterior: Vinyl Siding, Wood Siding
Fireplace: Wood Burning, Basement
Fireplace Y/N: Yes
Flooring: Carpet, Laminate, Linoleum
Foundation: Slab
Heating Y/N: Yes
Horse Y/N: Yes
Kitchen: Built-In Dishwasher, Built-In Microwave, Built-In Single Oven
Laundry Features: In Bathroom, Laundry Room
Living Room: Ceiling Fan(s)
Lot Features: Level, Sloped Down
Master Bedroom: Ceiling Fan(s), On Main Floor
OtherStructures: None
Parcel #: 039-141-54
Parking: Detached, Garage, Garage Door Opener, RV Access/Parking, Garage Door Opener Controls
Patio/Porch: Patio, Uncovered
Road Frontage: Public
Road Responsibility: Public Maintained Road
Security Features: Carbon Monoxide Detector(s), Smoke Detector(s)
Sewer: Septic Tank
Special View Info: Mountain(s), Trees/Woods
Sprinklers: None
SQFT Living: 2484
Utilities: Electricity Connected, Natural Gas Connected, Water Connected, Internet Available
Water: Public
Water Rights Y/N: No
Window Features: Drapes, Double Pane Windows, Window Coverings, Metal Frames, Single Pane Windows, Vinyl Frames, Rods
Local Schools
High School: McQueen
Middle School: Billinghurst
Elementary School: Verdi
Listed By / Shown By
Listed By
Agency Name: Keller Williams Group One Inc.
Agent Name: Yvonne Ethridge
Agency Phone: 775-823-8787
Agent Phone: 775-750-2353

Shown By
Agent Name: Harding Real Estate Team
Agent Phone: (734) 812-6900
Agency Title: Key Realty

Estimate Your Payment
Estimated Payment
$ 4,007.67 per month $3,635.92 Principal & Interest $182.17 Property Tax $189.58 Homeowner's InsuranceChange Payment Information
Privacy Policy / DMCA Notice / ADA Accessibility


This site is hosted, designed and copyright
© 1994 - 2026 by
Delta Media Group, Inc. -- Patent Pending --
Agency License Information: 1-877-539-7589 | Ohio Lic# REC.2010002888 6800 W Central Ave #B, Toledo, OH 43617 | Michigan Lic# 6505366134 8040 Summerfield Rd, Lambertville, MI 48144 | Indiana Lic# RC52400106 3029 W Smith Valley Rd #211, Greenwood, IN 46142 | West Virginia LIC# 010306 Erin Rickman, Broker. 410 Market St #3, Parkersburg, WV, 26101 | Colorado LIC# EC.100108419 603 Rood Ave, Grand Junction, CO 81501 | Nevada LIC# B.0146350.LLC 9190 Double Diamond Pwky, Reno, NV 89521 | Florida LIC# CQ1073507 16638 Mooner Plank Cir, Wimauma, FL 33598 | Illinois LIC# 481014661 640 S Washington St. Suite 212, Naperville, IL 60540
Agent License Information: Brokerage/Company License Number: MI-65-05366134
8240 Leroy Street | MLS# 260013855
This single family home located at 8240 Leroy Street, Reno, NV 89523 is currently listed for sale with an asking price of $650,000. This property was built in 1976 and has 3 bedrooms and 2 full baths with 2484 sq. ft. Leroy Street is located in the Mesa Park subdivision. Search Mesa Park real estate on www.hardingrealestateteam.com today.