Harding Real Estate Team

BEDS4
BATHS2 full 1 partial
SQUARE FEET3,435
MLS#20261068468
STATUSActive
PROPERTY TYPEResidential - Single Family
SUBDIVISIOND E E R W O O D
SCHOOLClarkston
Property Description
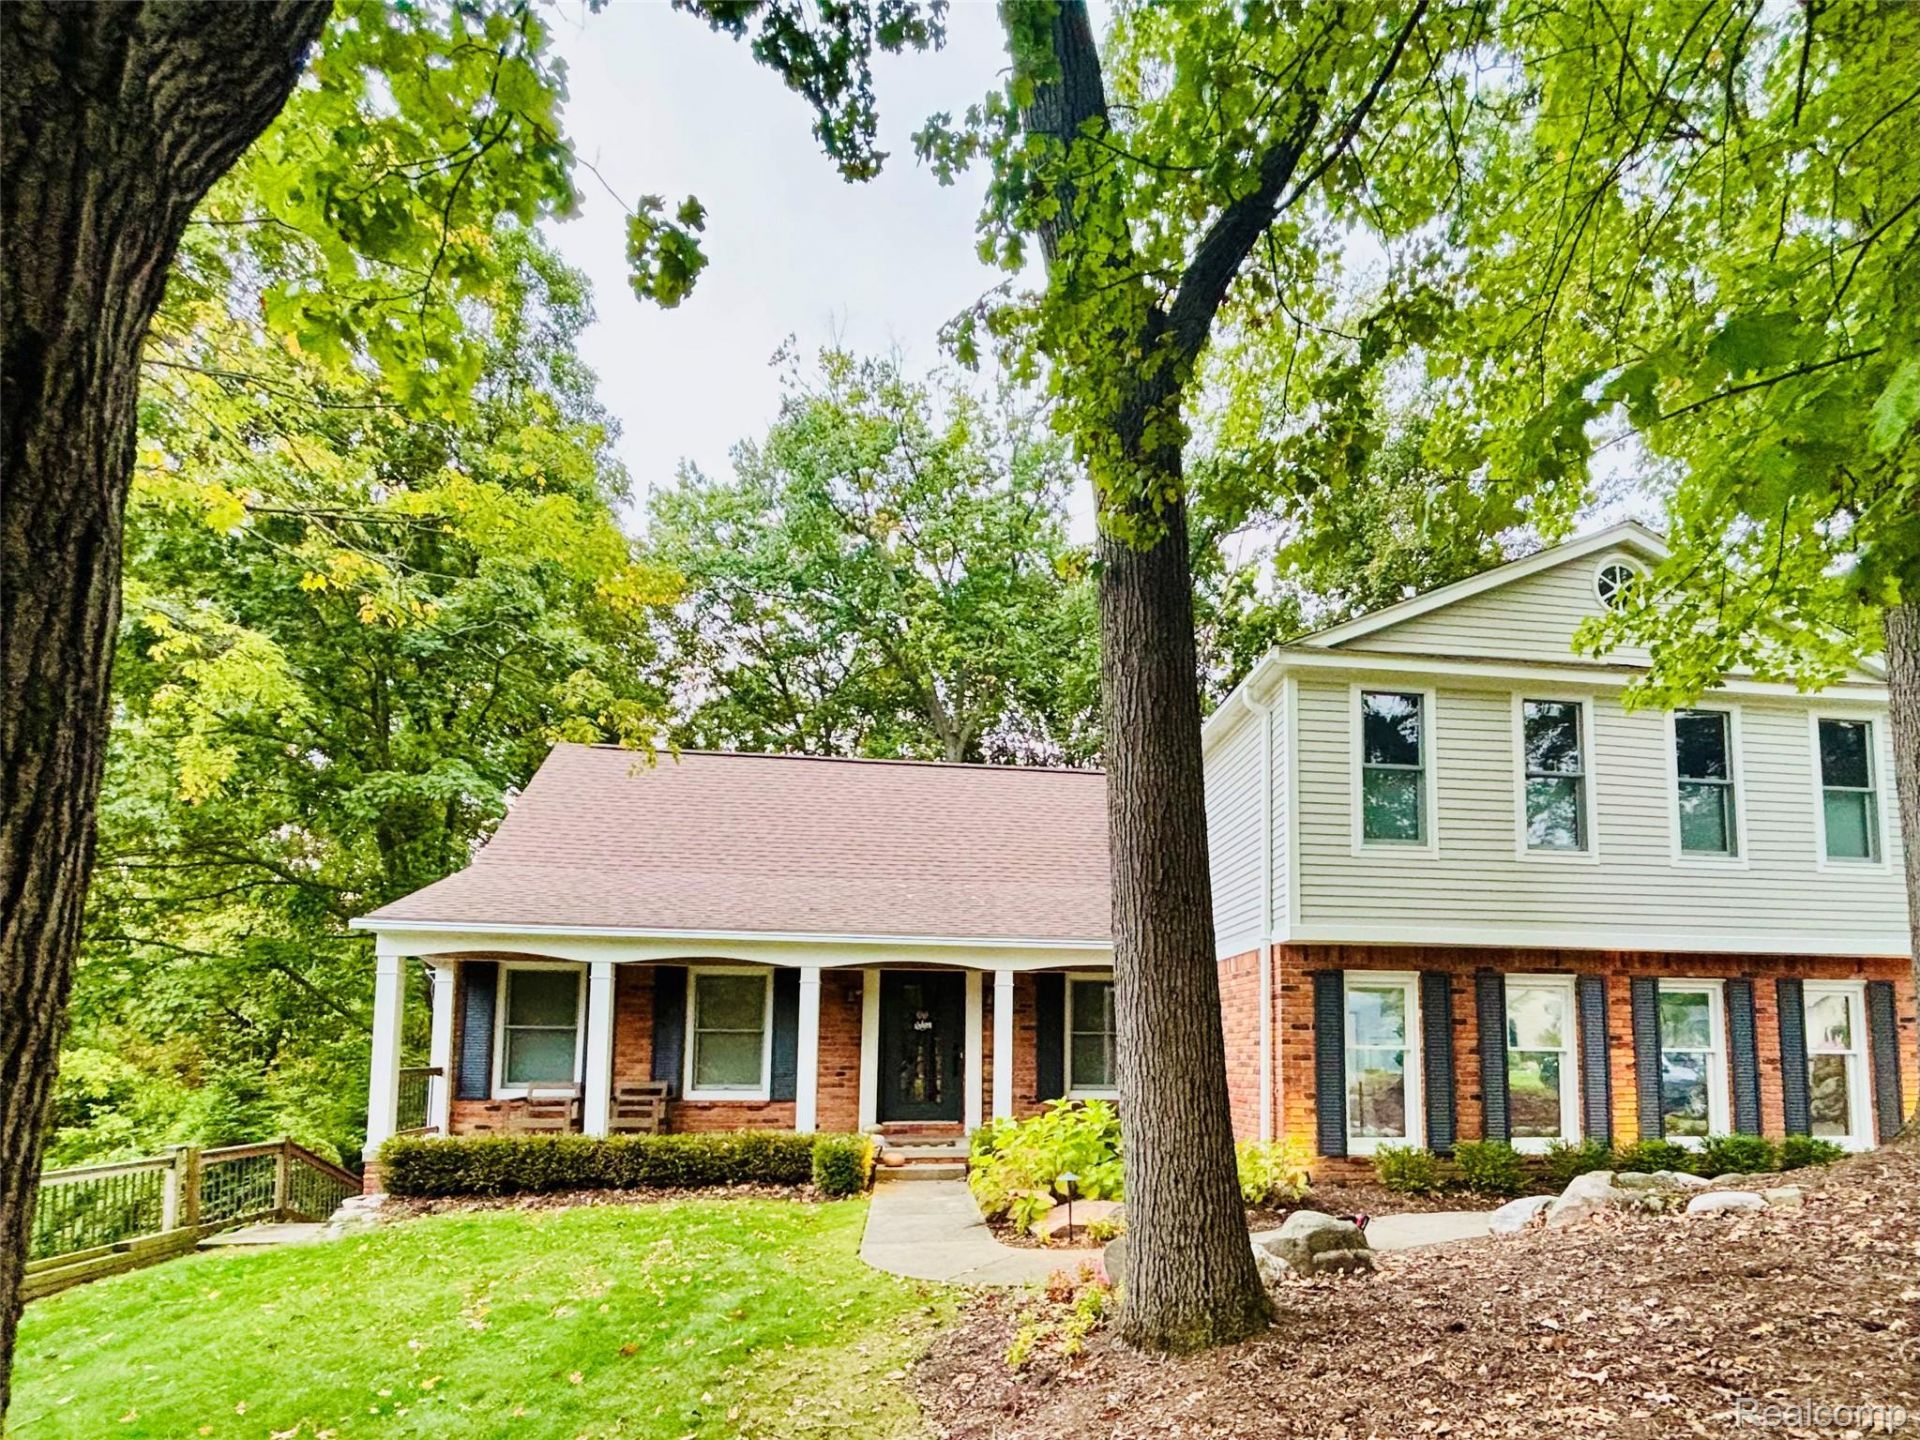
Rising above a quiet setting in Clarkston's coveted Deerwood subdivision, this classic colonial crowns a wooded, rolling lot that backs to roughly 15 acres of HOA common area & woods: fish the pond in summer, skate it in winter, sled & explore right out the back door, with none of the upkeep. Remodeled top to bottom by its longtime owners. Hickory hardwood floors flow through the main level from foyer to living room to the dining room's sunlit bay window. The show-stopping kitchen features crisp floor-to-ceiling cabinetry, granite counters, tile backsplash, double ovens & gas cooktop, an expansive center island & peninsula seating, & a breakfast nook w/ built-in window bench. The kitchen & dining areas open to the inviting family room, where a floor-to-ceiling brick fireplace, custom built-ins, radiant-heated slate floors and a 12' doorwall create seamless indoor-outdoor living. A nickel gap mudroom, first-floor laundry, and a chic powder room w/ wainscoting complete the main level. Upstairs, the primary suite is a private sanctuary w/ a spacious bedroom, separate sitting room or office, walk-in closet & a brand new, fully remodeled ensuite bath. Three more generous bedrooms share an elegant hall bath w/ white oak double vanity, porcelain tub, custom tile work & board & batten detail. The finished walkout lower level adds living & storage space plus French doors to the yard. Outside, an expansive brick paver patio invites alfresco dining and evenings by the fire pit. A flagstone path winds past dramatic tiered boulder walls and stone steps, all illuminated at night, to a level, private lawn framed by privacy trees and woods. Mechanicals updated over the years, including Andersen 400 Series windows throughout, & an oversized concrete drive provide true peace of mind. Minutes from downtown Clarkston, I-75, Deer Lake and award-winning Clarkston Schools, including assigned Independence Elementary. Nothing left to do but unpack your bags! IDRBNG
Property Features
Property Type: Residential - Single Family
Basement: Yes
Basement: Daylight, Partially Finished, Walk Out Access
Cooling: Ceiling Fans, Central Air
Garage: 2 car attached
Heating: Forced Air, Natural Gas
Home Style: Colonial
Lot Size: 0.34 Acres
Roof Type: Asphalt
Stories: 2.0
Taxes: $5,236
Year Built: 1977
Amenities
High Speed Internet
Lighting
Feature Descriptions
Appliances: Dishwasher, Disposal, Double Oven, Dryer, Exhaust Fan, Free Standing Refrigerator, Gas Cooktop, Humidifier, Microwave, Stainless Steel Appliances, Washer, Water Softener Owned
Body of Water: Deer Lake w/ fee
Days on Site: 18
Exterior: Brick, Wood Siding
Fireplace: Family Room, Wood Burning
HOA Fee: 225/ Annually
Laundry: Laundry Room
Lot: Wooded
Lot Dimensions: 100X150
Parcel#: 0816103019
Parking: Two Car Garage, Attached, Direct Access, Garage Door Opener, Side Entrance
Parking Notes: Two Car Garage, Attached, Direct Access, Garage Do
Patio/Porch: Covered, Deck, Patio, Porch
Pets Allowed: Yes
Security: Smoke Detectors
Sewer: Public Sewer
Summer Tax: 3474.35
Utilities: Cable Available
Water: Public
Water Features: All Sports Lake, Lake Privileges
Winter Tax: 1762.41
Room Sizes
Living Room: 17 X 15
Dining Room: 16 X 12
Kitchen: 20 X 14
Bath Lav: 7 X 7
Family Room: 23 X 14
Mud Room: 15 X 7
Laundry: 9 X 7
Primary Bathroom: 10 X 9
Primary Bedroom: 27 X 15
Library: 12 X 12
Bedroom: 16 X 12
Bath Full: 15 X 7
Fle X Room: 29 X 16
Local Schools
School District: Clarkston
Listed By / Shown By
Listed By
Agency Name: @properties Christie's Int'l R E Clarkston
Agency Phone: 2486251010
Shown By
Agent Name: Harding Real Estate Team
Agent Phone: (734) 812-6900
Agency Title: Key Realty

Estimate Your Payment
Estimated Payment
$ 4,172.96 per month $3,551.45 Principal & Interest $436.33 Property Tax $185.18 Homeowner's InsuranceChange Payment Information
IDX provided courtesy of Realcomp II Ltd.
©2021 Realcomp II Ltd. Shareholders
Privacy Policy / DMCA Notice / ADA Accessibility


This site is hosted, designed and copyright
© 1994 - 2026 by
Delta Media Group, Inc. -- Patent Pending --
Agency License Information: 1-877-539-7589 | Ohio Lic# REC.2010002888 6800 W Central Ave #B, Toledo, OH 43617 | Michigan Lic# 6505366134 8040 Summerfield Rd, Lambertville, MI 48144 | Indiana Lic# RC52400106 3029 W Smith Valley Rd #211, Greenwood, IN 46142 | West Virginia LIC# 010306 Erin Rickman, Broker. 410 Market St #3, Parkersburg, WV, 26101 | Colorado LIC# EC.100108419 603 Rood Ave, Grand Junction, CO 81501 | Nevada LIC# B.0146350.LLC 9190 Double Diamond Pwky, Reno, NV 89521 | Florida LIC# CQ1073507 16638 Mooner Plank Cir, Wimauma, FL 33598 | Illinois LIC# 481014661 640 S Washington St. Suite 212, Naperville, IL 60540
Agent License Information: Brokerage/Company License Number: MI-65-05366134
8265 Deerwood Road | MLS# 20261068468
This single family home located at 8265 Deerwood Road, Independence Township, Mi 48348 is currently listed for sale with an asking price of $634,900. This property was built in 1977 and has 4 bedrooms and 2 full and 1 partial baths with 3435 sq. ft. Deerwood Road is located in the D E E R W O O D subdivision within the Clarkston school district. Search D E E R W O O D real estate on www.hardingrealestateteam.com today.