Harding Real Estate Team

BEDS3
BATHS2 full 1 partial
SQUARE FEET1,514
MLS#299440
STATUSActive
PROPERTY TYPEResidential - Single Family
Property Description
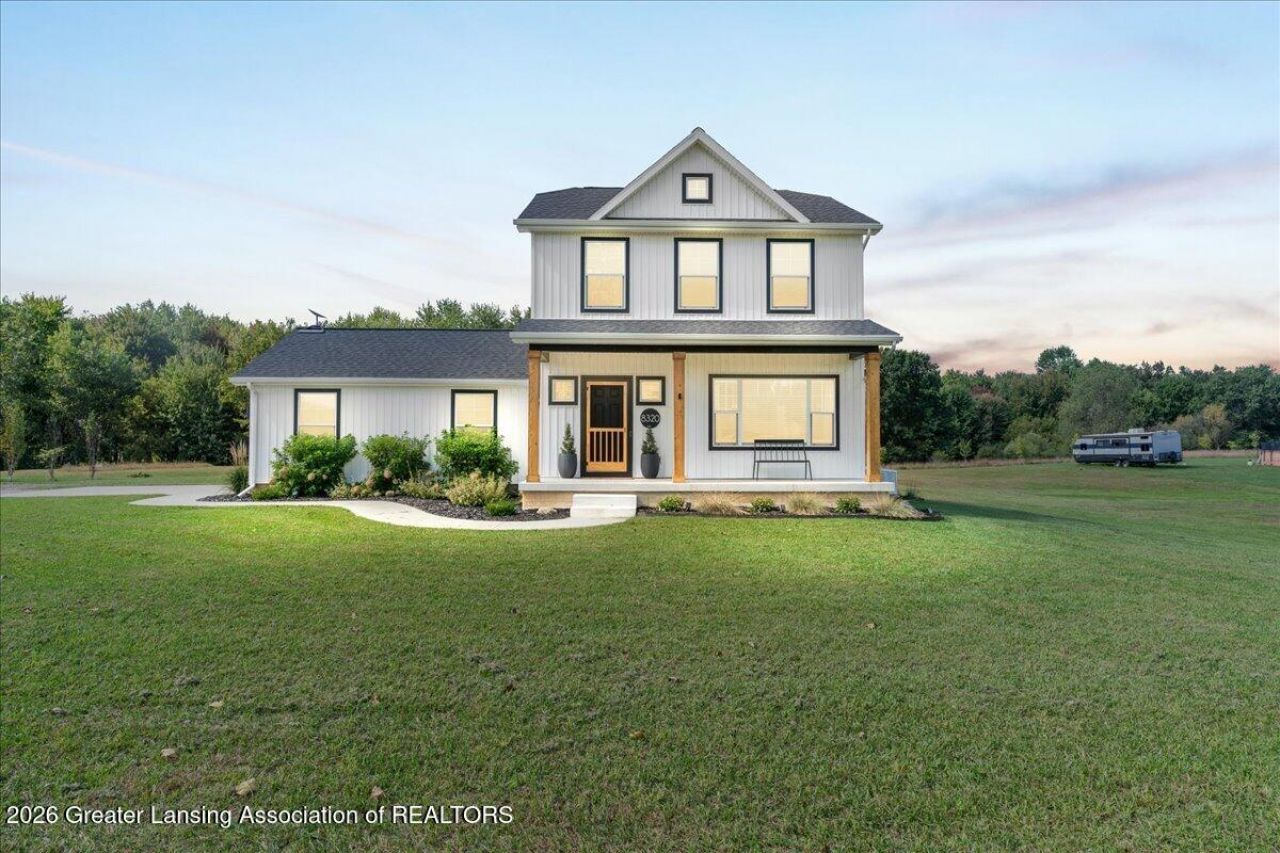
Now Available! A gorgeous 2022-built, two-story home with a farmhouse flair. Great open-plan concept with a sweeping front porch! Beautiful kitchen with granite counters, breakfast bar, and lots of storage! This home includes an Owners Suite retreat, with WIC & private bath. It also has 2 additional bedrooms, 2.5 baths, a full basement, a 2-car attached garage, and more! This home offers a lovely open and wooded view and sits on 1.6 acres in the Laingsburg School District. The unique location is close to town, schools, shopping and enjoys a beautiful county lot! In addition to all this, the home offers you will love the outdoor he/she shed, large deck, and fire pit in the backyard. This home is perfect for entertaining inside or out. It wont last long! Priced far below duplication! Immaculate and Exceptional!
Property Features
Property Type: Residential - Single Family
Cooling: Central Air
Fuel Type: Propane
Garage: 2 car attached
Heating: Central, Propane
Lot Size: 1.61 Acres
Roof Type: Shingle
Stories: 2.0
Taxes: $5,305
Feature Descriptions
Appliances: Dishwasher, Disposal, Electric Range, Microwave, Refrigerator, Self Cleaning Oven, Water Heater, Water Softener
Exterior: Vinyl Siding
Exterior Amenities: Fire Pit
Fireplace: Electric
Flooring: Carpet, Simulated Wood, Vinyl
Interior Amenities: Ceiling Fan(s), Double Vanity, Eat-in Kitchen, Entrance Foyer, Granite Counters, High Ceilings, Kitchen Island, Open Floorplan, Recessed Lighting, Walk-In Closet(s)
Laundry: Electric Dryer Hookup, Laundry Room, Upper Level
Lot: Back Yard, Landscaped, Open Lot
Lot Dimensions: 200 x 350
Parcel #: 009-34-200-005-13
Parking: Attached, Garage, Garage Door Opener, Garage Faces Side
Patio/Porch: Covered, Deck, Front Porch
Road Frontage: County Road
Road Surface: Asphalt, Paved
Sewer: Septic Tank
SQFT Total: 2260
Utilities: Electricity Connected, Propane
Water: Well
Listed By / Shown By
Listed By
Agency Name: Zie Realty
Shown By
Agent Name: Harding Real Estate Team
Agent Phone: (734) 812-6900
Agency Title: Key Realty

Estimate Your Payment
Estimated Payment
$ 2,795.65 per month $2,236.93 Principal & Interest $442.08 Property Tax $116.64 Homeowner's InsuranceChange Payment Information
Privacy Policy / DMCA Notice / ADA Accessibility


This site is hosted, designed and copyright
© 1994 - 2026 by
Delta Media Group, Inc. -- Patent Pending --
Agency License Information: 1-877-539-7589 | Ohio Lic# REC.2010002888 6800 W Central Ave #B, Toledo, OH 43617 | Michigan Lic# 6505366134 8040 Summerfield Rd, Lambertville, MI 48144 | Indiana Lic# RC52400106 3029 W Smith Valley Rd #211, Greenwood, IN 46142 | West Virginia LIC# 010306 Erin Rickman, Broker. 410 Market St #3, Parkersburg, WV, 26101 | Colorado LIC# EC.100108419 603 Rood Ave, Grand Junction, CO 81501 | Nevada LIC# B.0146350.LLC 9190 Double Diamond Pwky, Reno, NV 89521 | Florida LIC# CQ1073507 16638 Mooner Plank Cir, Wimauma, FL 33598 | Illinois LIC# 481014661 640 S Washington St. Suite 212, Naperville, IL 60540
Agent License Information: Brokerage/Company License Number: MI-65-05366134
8320 Colby Lake Road | MLS# 299440
This single family home located at 8320 Colby Lake Road, Laingsburg, MI 48848 is currently listed for sale with an asking price of $399,900. This property has 3 bedrooms and 2 full and 1 partial baths with 1514 sq. ft. Search Laingsburg real estate on www.hardingrealestateteam.com today.