Harding Real Estate Team

BEDS3
BATHS1.1
SQUARE FEET1,720
MLS#1950478
STATUSActive
PROPERTY TYPEResidential - Single Family
SUBDIVISIONMI
SCHOOLAuGres-Sims School District
Property Description
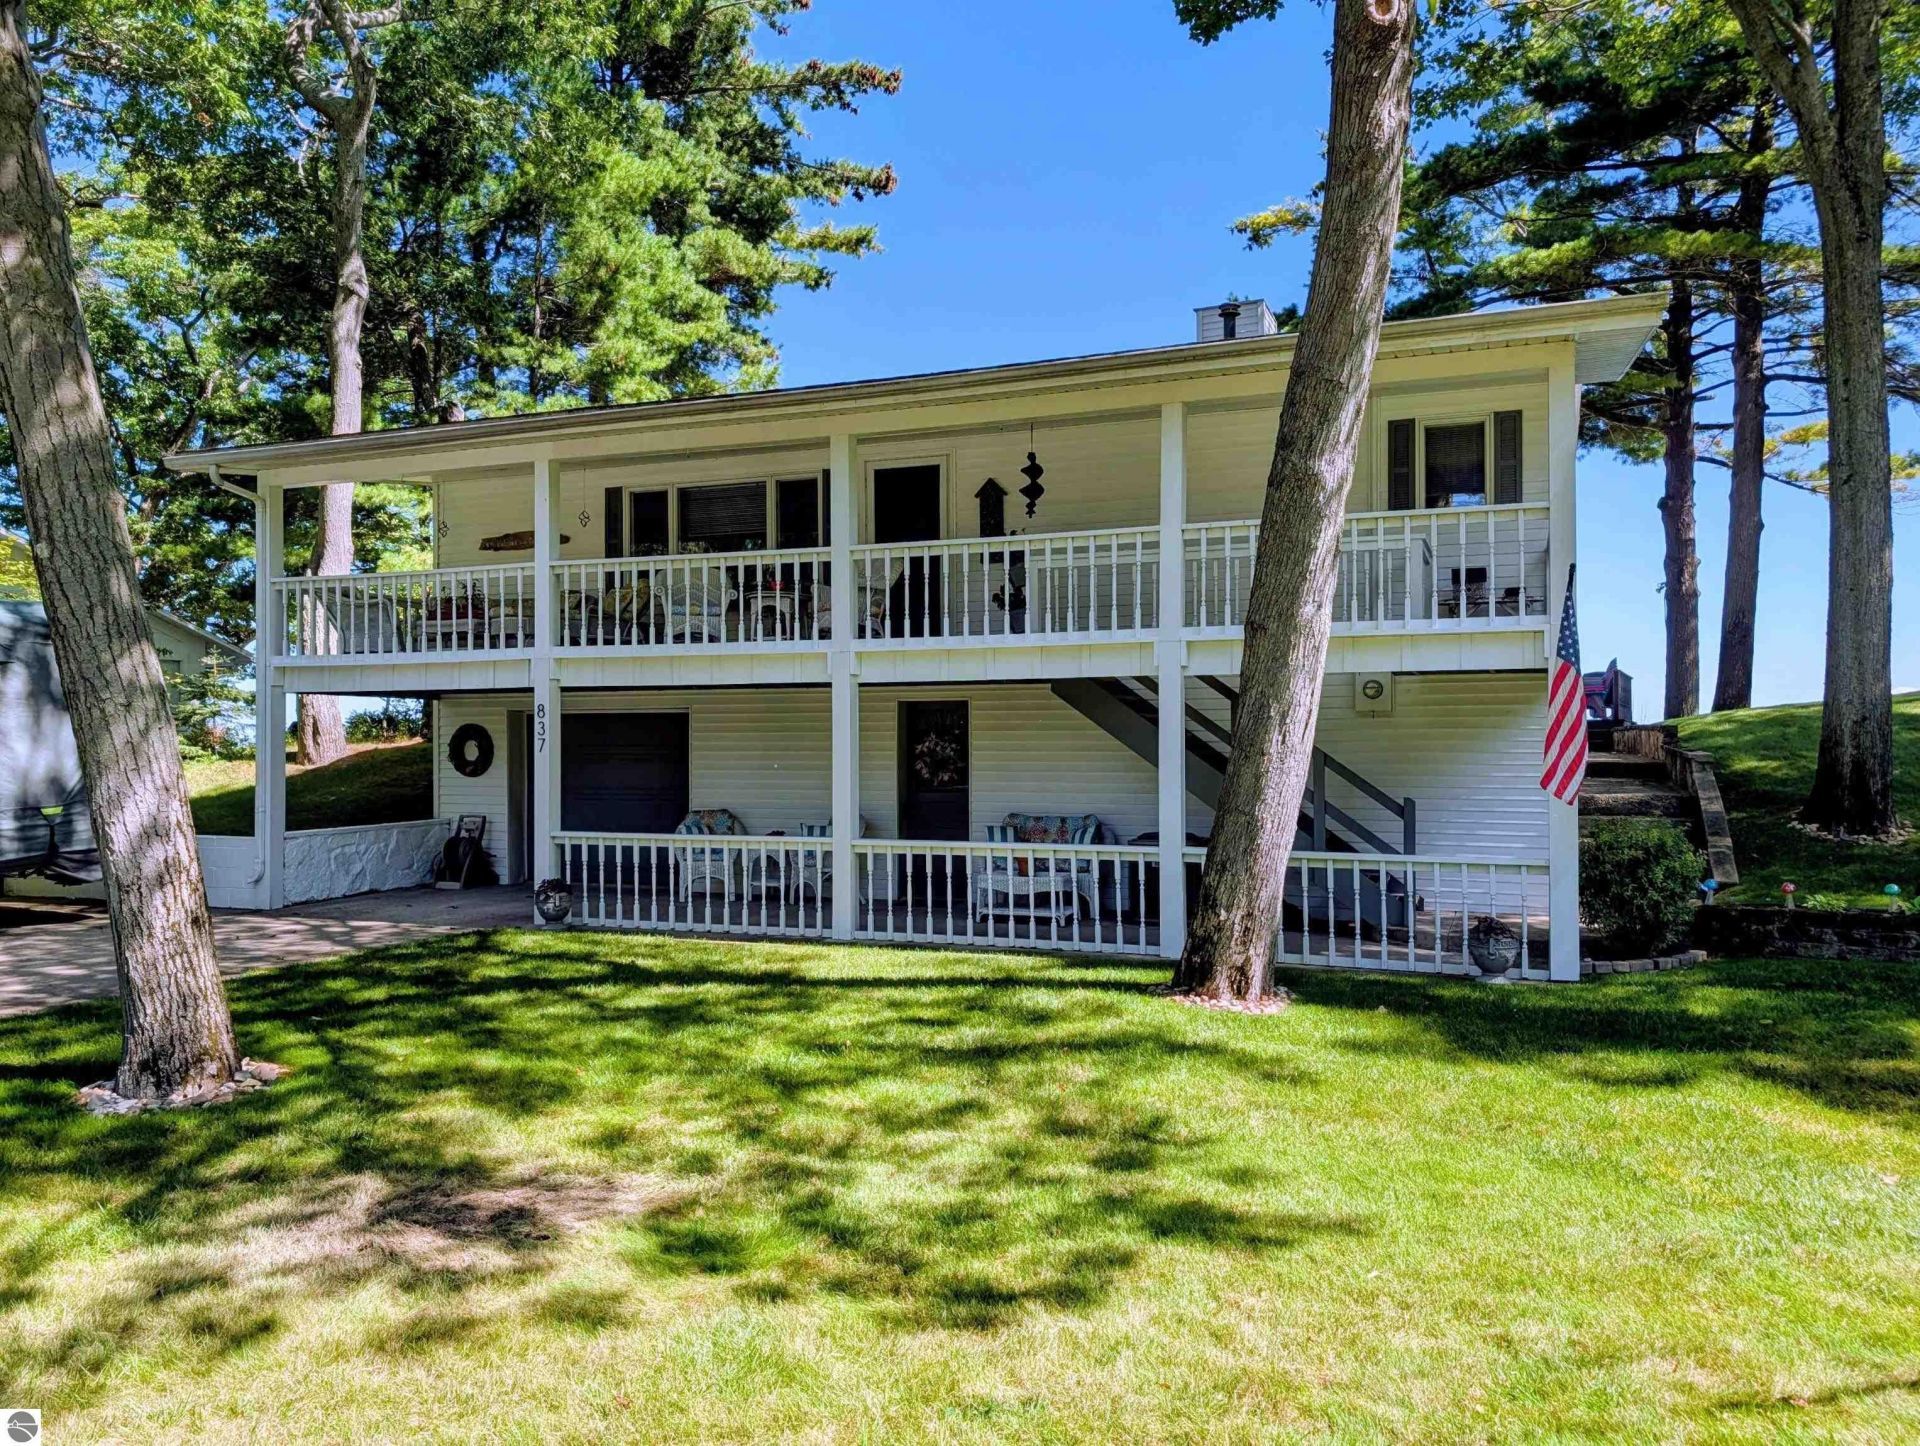
Sandy beach, breathtaking lake views, and so much more are included with this beautiful year around home along the gorgeous shores of Lake Huron on Crescent Ave by Historic Point Lookout! Sitting on 67' of sandy beach, this property offers fantastic entertaining space, elevated views, and outside enjoyment. The grounds offers a peaceful back covered balcony that overlooks the yard and road, a spacious 19x40 lakeside balcony with hot tub area featuring priceless views of the water, and a stair system right down to the sandy shores along the water! The home itself features a sprawling layout that provides views of the water throughout. Enjoy a long kitchen/dining area with plenty of cabinets, full bath w/ tile floors/shower/sunken tub, a huge living room w/ high ceilings, stunning tiger wood floors, a stone gas fireplace, stately bookcase w/ ladder, and a door leading out to the family/sun room area with a first class view of the water! There are three bedrooms (all featuring water views) along with an extra room off the main bedroom that could easily serve as a fourth bedroom or lakeview office! The basement area that is accessed from outside offers an overhead garage door for easy storage access, all of the mechanicals, workshop area, and extra toilet. Other features include city water, natural gas, central air, Generac system, & a sprinkler system. A great opportunity to get on Lake Huron and located nearby multiple golf courses, marinas, and in between Au Gres and the Tawases!
Property Features
Property Type: Residential - Single Family
Basement: Entrance Outside, Unfinished
Home Style: Cottage, Raised Ranch, Cottage, Raised Ranch
Lot Size: 0.22 Acres
Roof Type: Asphalt
Year Built: 1945
Feature Descriptions
Above Ground Finished SQFT: 1720
Appliance(s)/Equipment: Refrigerator, Dishwasher, Washer, Dryer, Wall Oven, Cook Top
Body of Water: Lake Huron
Construction: Frame
Days on Site: 13
Exterior: Bay View, Balcony
Garage/Parking: Drive Under/Built-In, Concrete Floors
Heating/Cooling: Forced Air, Central Air
Heating/Cooling Source: Natural Gas
Interior: Skylights, Solarium/Sun Room, Vaulted Ceilings, Drywall
Lot: Subdivision
Lot Dimensions: 66x141x71
Outbuilding(s): Yes
Road: Public Maintained, Blacktop
Sewer: Private Septic
Water: Municipal
Water Features: Priv Frontage (Wtr Side), Water View, Great Lake, Sandy Shoreline
Waterfront Footage: 67
Waterfront Type: Yes
Room Sizes
Primary Bedroom: 10x20
Bedroom 2: 9x11
Bedroom 3: 10x11
Family Room: 8x28
Kitchen: 9x28
Living Room: 24x16
Local Schools
School District: AuGres-Sims School District
Listed By / Shown By
Listed By
Agency Name: ARENAC REALTY CO., PETE STANLEY & ASSOCIATES
Agency Phone: 989-876-8171
Shown By
Agent Name: Harding Real Estate Team
Agent Phone: (734) 812-6900
Agency Title: Key Realty

Estimate Your Payment
Estimated Payment
$ 3,648.94 per month $3,468.10 Principal & Interest $0.00 Property Tax (data not provided by mls) $180.83 Homeowner's InsuranceChange Payment Information
Privacy Policy / DMCA Notice / ADA Accessibility


This site is hosted, designed and copyright
© 1994 - 2026 by
Delta Media Group, Inc. -- Patent Pending --
Agency License Information: 1-877-539-7589 | Ohio Lic# REC.2010002888 6800 W Central Ave #B, Toledo, OH 43617 | Michigan Lic# 6505366134 8040 Summerfield Rd, Lambertville, MI 48144 | Indiana Lic# RC52400106 3029 W Smith Valley Rd #211, Greenwood, IN 46142 | West Virginia LIC# 010306 Erin Rickman, Broker. 410 Market St #3, Parkersburg, WV, 26101 | Colorado LIC# EC.100108419 603 Rood Ave, Grand Junction, CO 81501 | Nevada LIC# B.0146350.LLC 9190 Double Diamond Pwky, Reno, NV 89521 | Florida LIC# CQ1073507 16638 Mooner Plank Cir, Wimauma, FL 33598 | Illinois LIC# 481014661 640 S Washington St. Suite 212, Naperville, IL 60540
Agent License Information: Brokerage/Company License Number: MI-65-05366134
837 Crescent | MLS# 1950478
This single family home located at 837 Crescent, Au Gres, MI 48703 is currently listed for sale with an asking price of $620,000. This property was built in 1945 and has 3 bedrooms with 1720 sq. ft. Crescent is located in the MI subdivision within the AuGres-Sims School District school district. Search MI real estate on www.hardingrealestateteam.com today.