Harding Real Estate Team

BEDS6
BATHS4 full 2 partial
SQUARE FEET6,653
MLS#20261062832
STATUSActive
PROPERTY TYPEResidential - Single Family
SUBDIVISIONB A L D W I N P O I N T E
SCHOOLOxford
Property Description
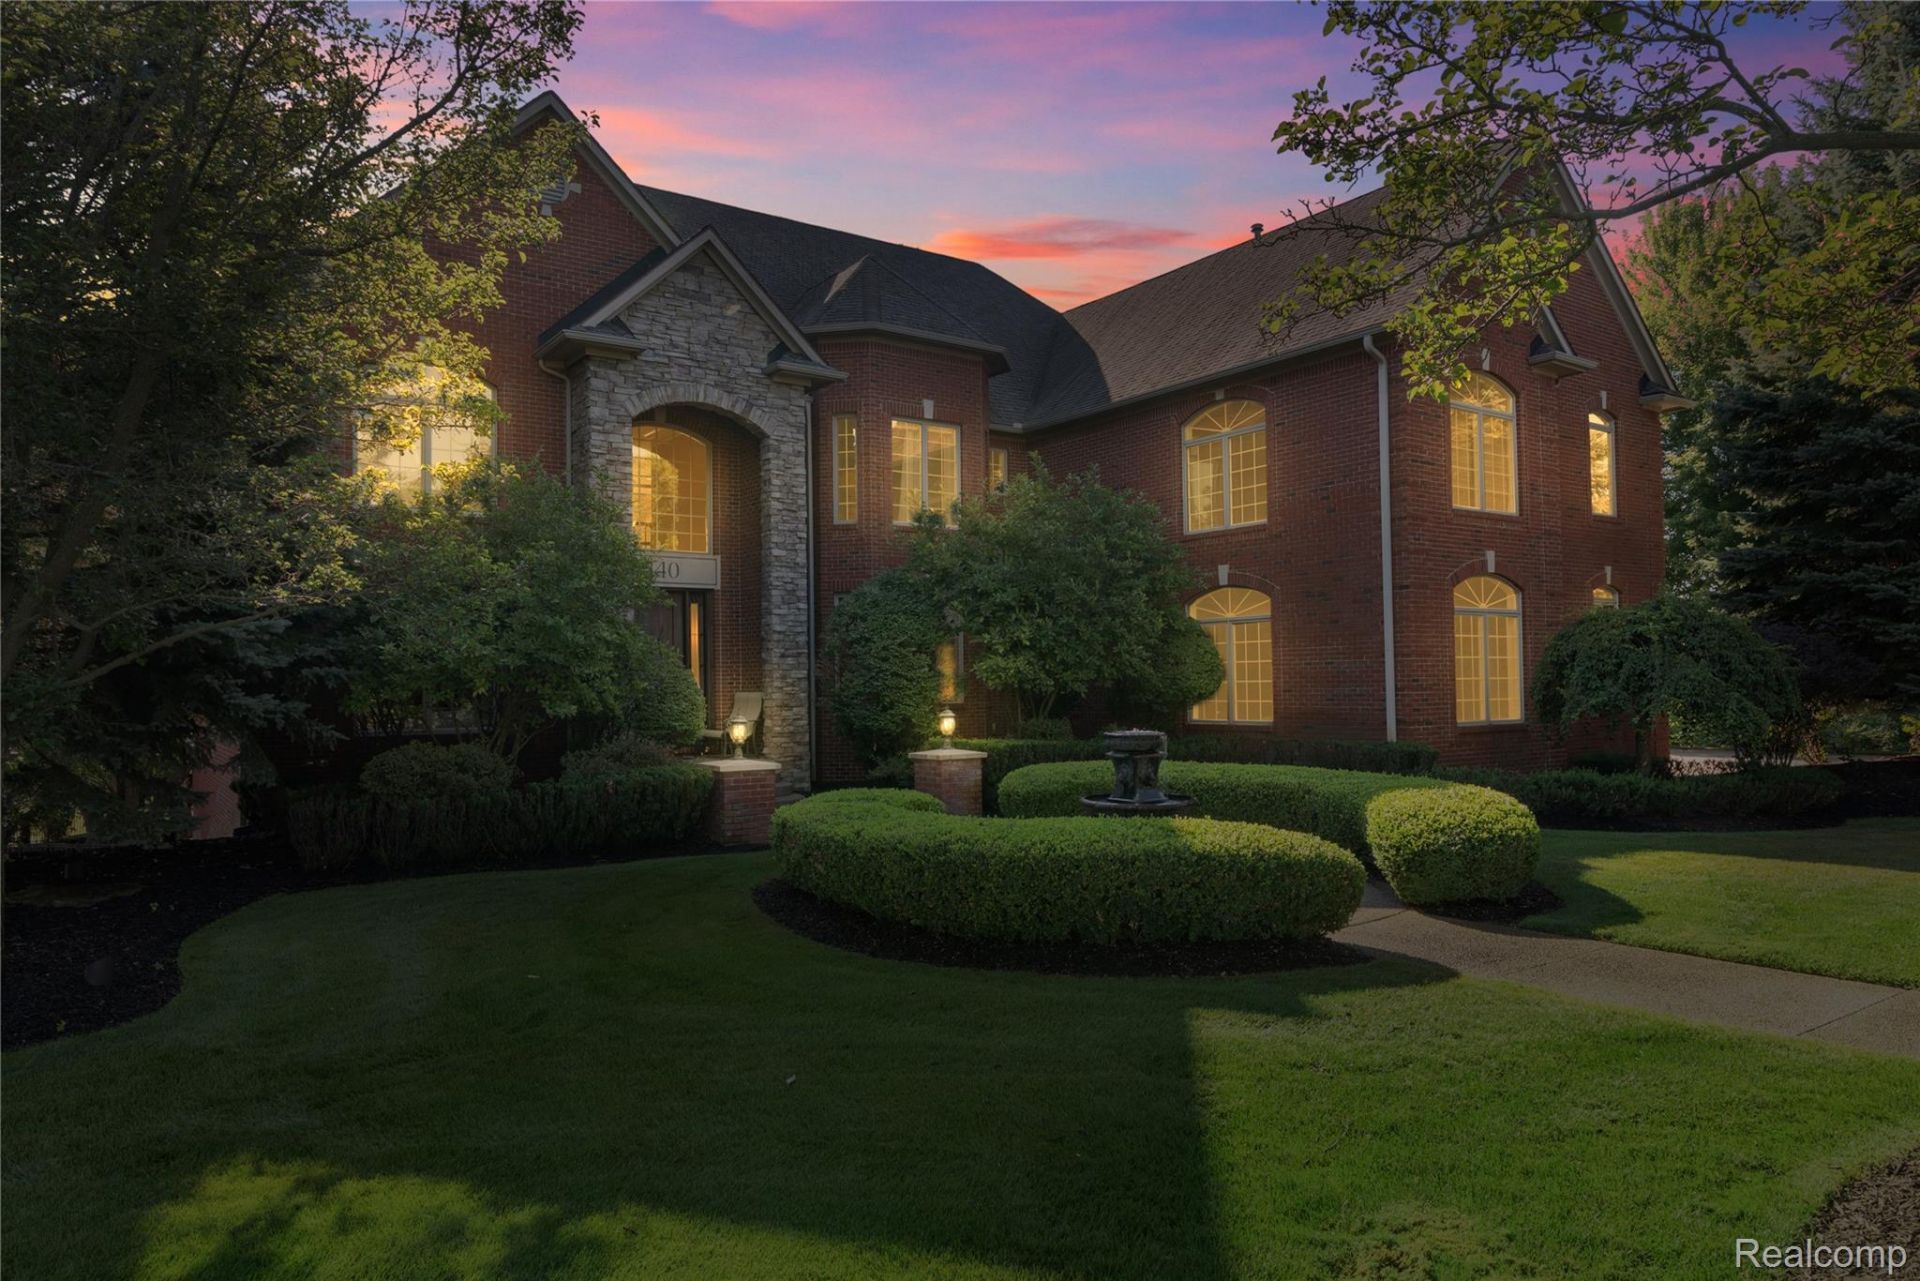
Custom home designed with commercial-grade structural integrity and elevated views of Fish Lake, built to a standard of quality and craftsmanship that would cost over $2,000,000 to rebuild today. Perched high on a raised site, this residence offers panoramic views, exceptional privacy, thoughtful drainage, oversized concrete flatwork, and drains directing water away. Association-maintained green space & "islands"? extend toward the shoreline, preserving lake views without direct frontage upkeep. Inside features solid-core doors, extensive crown molding, Andersen windows, custom millwork, and high ceilings on every level. The main floor offers a great room with see-through gas fireplace, lake-facing windows, kitchen with abundant cabinetry and pantry, true mudroom with built-ins and utility sink, & a paneled office with granite and custom shelving. Upstairs, the primary suite enjoys elevated lake views, fireplace, hidden TV behind a one-way mirror, heated bath floors, large soaker tub, & oversized multi-head shower. Additional bedrooms are lightly used, each with closet organizers and well-finished baths. A flexible gym/studio or future "hers"? closet over the heated garage includes its own kitchenette & HVAC. The walkout lower level features a full second kitchen, Silver Galaxy granite bar, river rock details, wine grotto with copper tile ceiling, bedroom/changing room, full bath, & a high-performance theater with a newer Marantz receiver, premium projector, surround sound, and acoustic treatments. Outdoor living: in-ground saltwater pool with new heater, liner, pump, salt generator, and $2,000 robotic cleaner, hot tub with ozone system, custom fire pit, multiple patios, stair lights, rock-embedded speakers, waterfall, pond, limestone boulders, & mature landscaping serviced by an upgraded Rain Bird sprinkler system. Major mechanicals include two new 50-gallon hot water tanks, multi-zone HVAC, radon system, backup sump, and extensive electrical & audio infrastructure.
Property Features
Property Type: Residential - Single Family
Basement: Yes
Basement: Bath Stubbed, Daylight, Finished, Full, Walk Out Access
Cooling: Central Air
Fenced: Yes
Garage: 3
Heating: Forced Air, Natural Gas
Home Style: Colonial
Lot Size: 1.01 Acres
Roof Type: Asphalt
Stories: 2.0
Taxes: $15,781
Year Built: 2005
Amenities
Dual Flush Toilets
Entrance Foyer
High Speed Internet
Programmable Thermostat
Sound System
Spa Hottub
Wet Bar
Awnings
Balcony
Barbecue
Lighting
Spa Hottub
Tennis Courts
Feature Descriptions
Appliances: Built In Gas Oven, Built In Refrigerator, Bar Fridge, Disposal, Dryer, Exhaust Fan, Gas Cooktop, Humidifier, Ice Maker, Microwave, Washer, Water Purifier Owned, Water Softener Owned
Days on Site: 91
Exterior: Brick, Stone
Fencing: Back Yard, Fenced, Fencing Allowed, Fencing Requiredwith Pool
Fireplace: Basement, Double Sided, Kitchen, Living Room, Master Bedroom
HOA Fee: 400/ Annually
Laundry: Gas Dryer Hookup, Laundry Room, Washer Hookup
Lot: Hilly Ravine, Irregular Lot, Water View
Lot Dimensions: 157 x364x233x190
Other Structures: Gazebo
Parcel#: 0430351016
Parking: Three Car Garage, Attached, Direct Access, Heated Garage, Garage Door Opener, Oversized
Parking Notes: Three Car Garage, Attached, Direct Access, Heated
Patio/Porch: Deck, Porch, Terrace
Pool: In Ground, Outdoor Pool
Security: yes
Security: Security System Owned, Smoke Detectors
Sewer: Septic Tank
Summer Tax: 9521
Utilities: Above Ground Utilities, Cable Available
Water: Well
Winter Tax: 6260
Room Sizes
Great Room: 20 X 18
Living Room: 18 X 13
Dining Room: 17 X 12
Kitchen: 24 X 23
Library: 15 X 12
Fle X Room: 8 X 7
Mud Room: 8 X 8
Butlers Pantry: 8 X 5
Bath Lav: 8 X 5
Primary Bedroom: 22 X 17
Primary Bathroom: 16 X 14
Bedroom: 12 X 9
Bath Full: 8 X 5
Family Room: 16 X 12
Game Room: 18 X 12
Kitchen2nd: 20 X 15
Bonus Room: 20 X 20
Laundry: 10 X 5
Local Schools
School District: Oxford
Listed By / Shown By
Listed By
Agency Name: Berkshire Hathaway HomeServices Kee Realty Bham
Agency Phone: 2486466200
Shown By
Agent Name: Harding Real Estate Team
Agent Phone: (734) 812-6900
Agency Title: Key Realty

Estimate Your Payment
Estimated Payment
$ 8,941.23 per month $7,248.21 Principal & Interest $1,315.08 Property Tax $377.93 Homeowner's InsuranceChange Payment Information
IDX provided courtesy of Realcomp II Ltd.
©2021 Realcomp II Ltd. Shareholders
Privacy Policy / DMCA Notice / ADA Accessibility


This site is hosted, designed and copyright
© 1994 - 2026 by
Delta Media Group, Inc. -- Patent Pending --
Agency License Information: 1-877-539-7589 | Ohio Lic# REC.2010002888 6800 W Central Ave #B, Toledo, OH 43617 | Michigan Lic# 6505366134 8040 Summerfield Rd, Lambertville, MI 48144 | Indiana Lic# RC52400106 3029 W Smith Valley Rd #211, Greenwood, IN 46142 | West Virginia LIC# 010306 Erin Rickman, Broker. 410 Market St #3, Parkersburg, WV, 26101 | Colorado LIC# EC.100108419 603 Rood Ave, Grand Junction, CO 81501 | Nevada LIC# B.0146350.LLC 9190 Double Diamond Pwky, Reno, NV 89521 | Florida LIC# CQ1073507 16638 Mooner Plank Cir, Wimauma, FL 33598 | Illinois LIC# 481014661 640 S Washington St. Suite 212, Naperville, IL 60540
Agent License Information: Brokerage/Company License Number: MI-65-05366134
840 High View Court | MLS# 20261062832
This single family home located at 840 High View Court, Oxford Township, Mi 48371 is currently listed for sale with an asking price of $1,295,777. This property was built in 2005 and has 6 bedrooms and 4 full and 2 partial baths with 6653 sq. ft. High View Court is located in the B A L D W I N P O I N T E subdivision within the Oxford school district. Search B A L D W I N P O I N T E real estate on www.hardingrealestateteam.com today.