Harding Real Estate Team

BEDS2
BATHS2 full
SQUARE FEET1,249
MLS#20261076121
STATUSPending
PROPERTY TYPEResidential - Condominium
SCHOOLFenton
Property Description
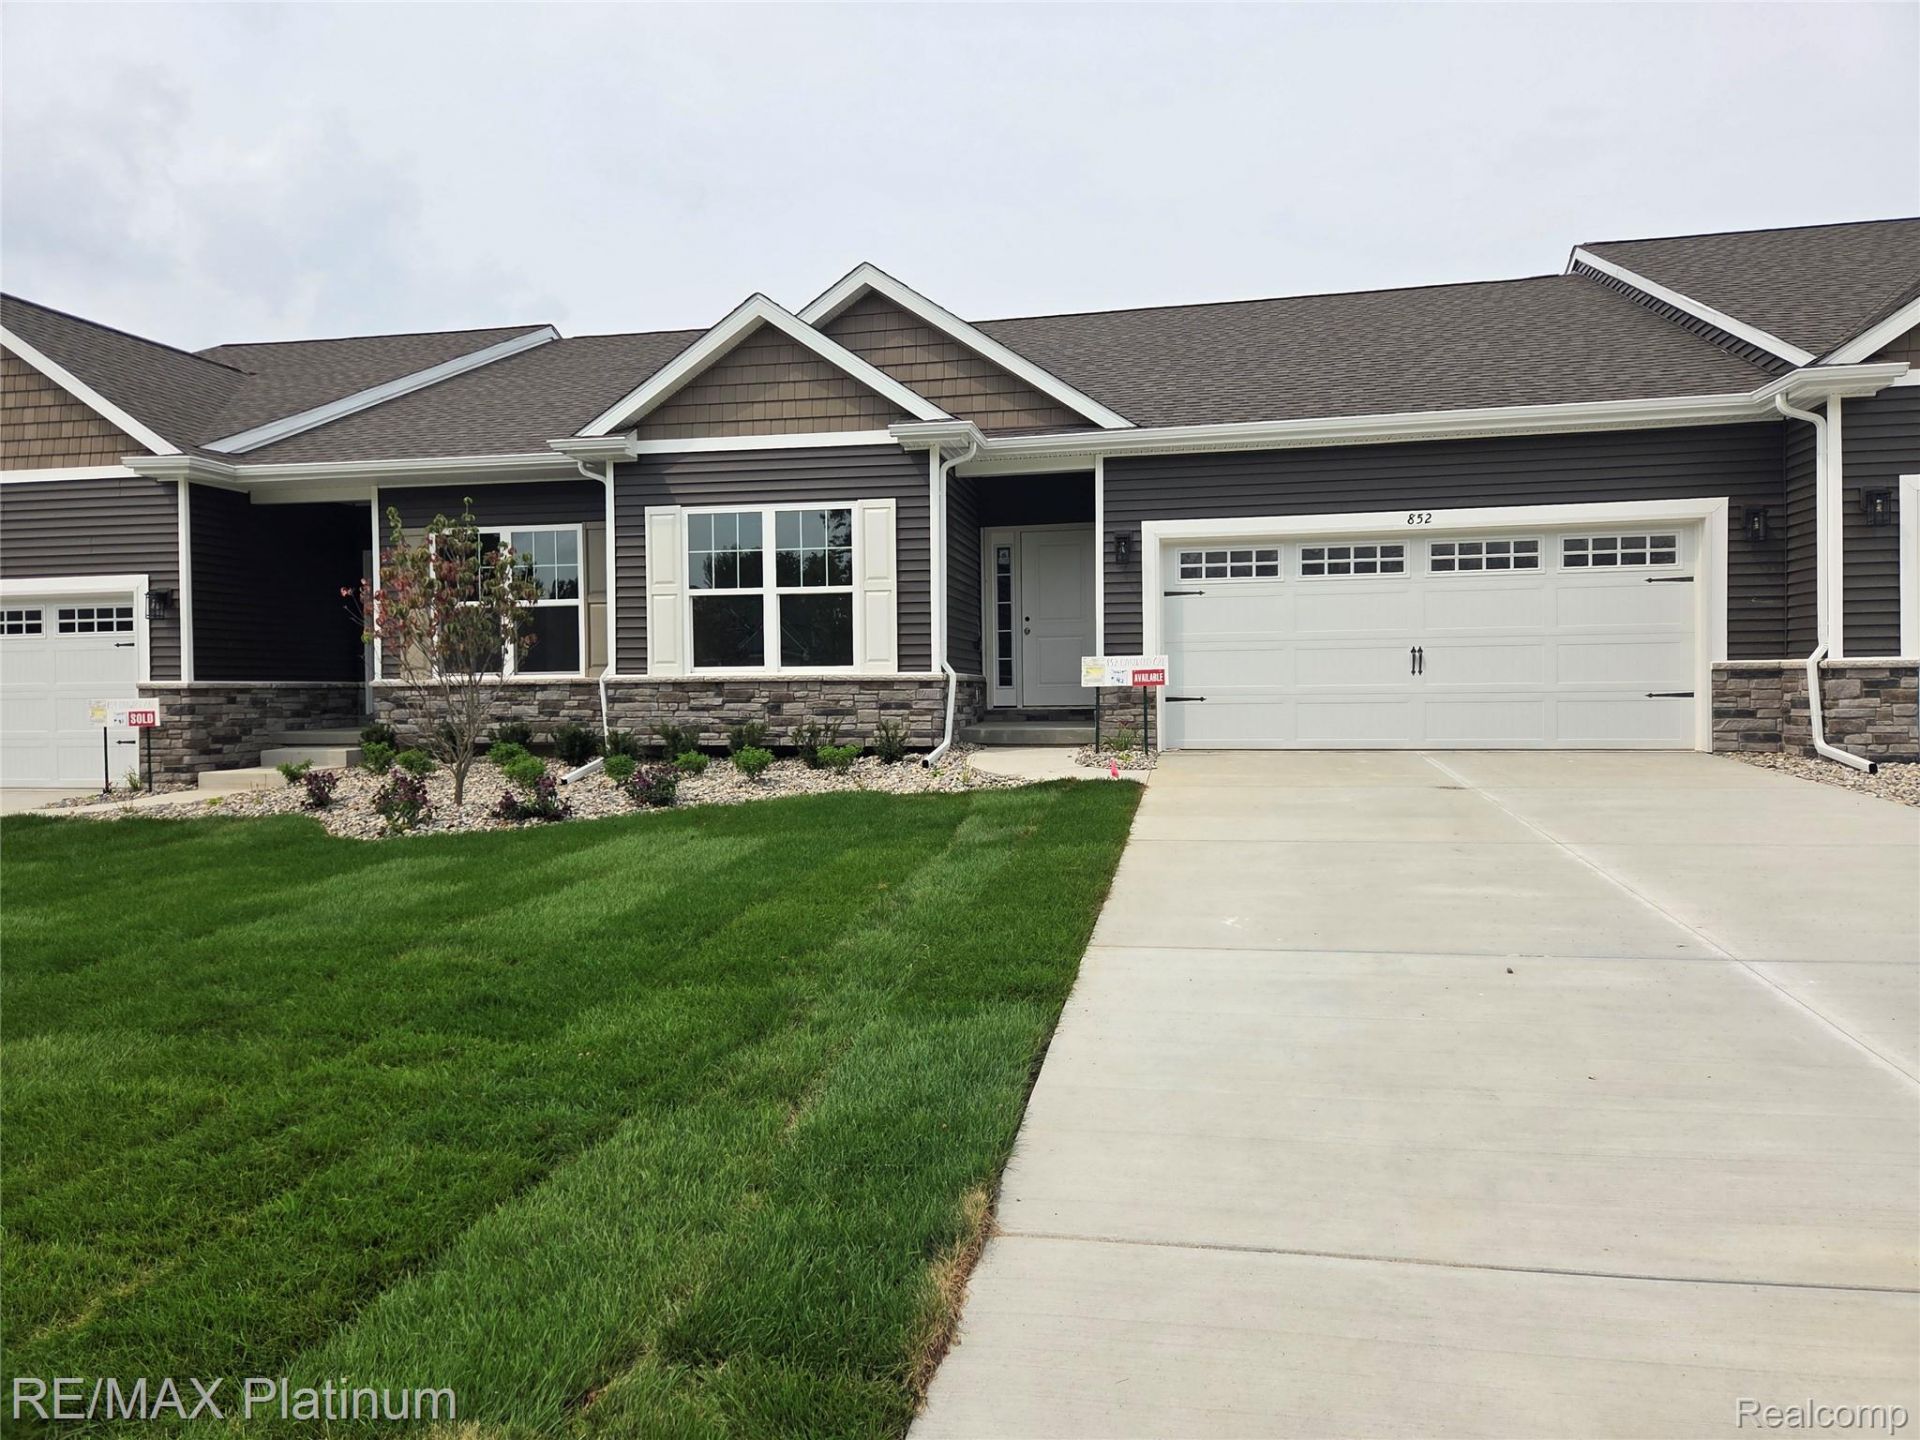
***Come tour our beautifully furnished model*** Mitchell Building Co's newest ranch condo community conveniently located near downtown Fenton, Completion Spring/Summer 2027! Only blocks from downtown, the ideal location to head to your favorite stores & restaurants! Enjoy these fully maintained units with city amenities (trash, water, sewer). Extremely low monthly dues covers all of your exterior maintenance, including landscaping/irrigation/mowing & snow removal of road/drive/walk-way. Community is nestled amidst a dedicated nature area & these units are completely landscaped with a street tree, decorative tree near each home, shrubs in the front and the General Common area will feature many large trees such as pears, maples and pine trees.Highlights: 12 x 12 composite deck, concrete drives and 2 car attached garages with openers. Interiors come with 9' ceilings, granite tops in kitchens, quartz tops in baths, laminate flooring, ceramic shower/floor in primary bath, central A/C, energy seal package, Jeld Wen windows, stainless steel microwave and dishwasher, full unfinished basements with egress window and much more! Units are under construction. Buy now and choose your own finishes, 2nd plan available. Call Builder/Agent for more information. *Photos are of similar home.
Property Features
Property Type: Residential - Condominium
Basement: Yes
Basement: Full, Unfinished
Cooling: Ceiling Fans, Central Air
Garage: 2 car attached
Heating: Forced Air, Natural Gas
Home Style: Ranch
Roof Type: Asphalt
Stories: 1.0
Taxes: $0
Year Built: 2027
Feature Descriptions
Appliances: Dishwasher, Disposal, Microwave
Days on Site: 3
Exterior: Stone, Vinyl Siding
HOA Fee: 175/ Monthly
Laundry: Laundry Room
Parcel#: 5325627012
Parking: Two Car Garage, Attached, Direct Access, Garage Door Opener
Parking Notes: Two Car Garage, Attached, Direct Access, Garage Do
Patio/Porch: Covered, Deck, Porch
Pets Allowed: Call
Sewer: Public Sewer
Water: Public
Room Sizes
Laundry: 8 X 7
Primary Bedroom: 15 X 12
Bedroom: 12 X 10
Living Room: 16 X 15
Kitchen: 12 X 10
Local Schools
School District: Fenton
Listed By / Shown By
Listed By
Agency Name: RE/MAX Platinum
Agency Phone: 8102274600
Shown By
Agent Name: Harding Real Estate Team
Agent Phone: (734) 812-6900
Agency Title: Key Realty

Estimate Your Payment
Estimated Payment
$ 2,118.74 per month $2,013.74 Principal & Interest $0.00 Property Tax (data not provided by mls) $105.00 Homeowner's InsuranceChange Payment Information
IDX provided courtesy of Realcomp II Ltd.
©2021 Realcomp II Ltd. Shareholders
Privacy Policy / DMCA Notice / ADA Accessibility


This site is hosted, designed and copyright
© 1994 - 2026 by
Delta Media Group, Inc. -- Patent Pending --
Agency License Information: 1-877-539-7589 | Ohio Lic# REC.2010002888 6800 W Central Ave #B, Toledo, OH 43617 | Michigan Lic# 6505366134 8040 Summerfield Rd, Lambertville, MI 48144 | Indiana Lic# RC52400106 3029 W Smith Valley Rd #211, Greenwood, IN 46142 | West Virginia LIC# 010306 Erin Rickman, Broker. 410 Market St #3, Parkersburg, WV, 26101 | Colorado LIC# EC.100108419 603 Rood Ave, Grand Junction, CO 81501 | Nevada LIC# B.0146350.LLC 9190 Double Diamond Pwky, Reno, NV 89521 | Florida LIC# CQ1073507 16638 Mooner Plank Cir, Wimauma, FL 33598 | Illinois LIC# 481014661 640 S Washington St. Suite 212, Naperville, IL 60540
Agent License Information: Brokerage/Company License Number: MI-65-05366134
841 Oakwood Circle , Unit 12 | MLS# 20261076121
This condo located at 841 Oakwood Circle , Unit 12, Fenton, Mi 48430 is currently listed for sale with an asking price of $360,000. This property was built in 2027 and has 2 bedrooms and 2 full baths with 1249 sq. ft. Oakwood Circle , Unit 12 is located within the Fenton school district. Search Fenton real estate on www.hardingrealestateteam.com today.