Harding Real Estate Team

BEDS4
BATHS3 full 1 partial
SQUARE FEET6,039
MLS#20261090378
STATUSActive
PROPERTY TYPEResidential - Single Family
SUBDIVISIONC O R N E R C R E E K C O N D O O C C P N 1737
SCHOOLClarkston
Property Description
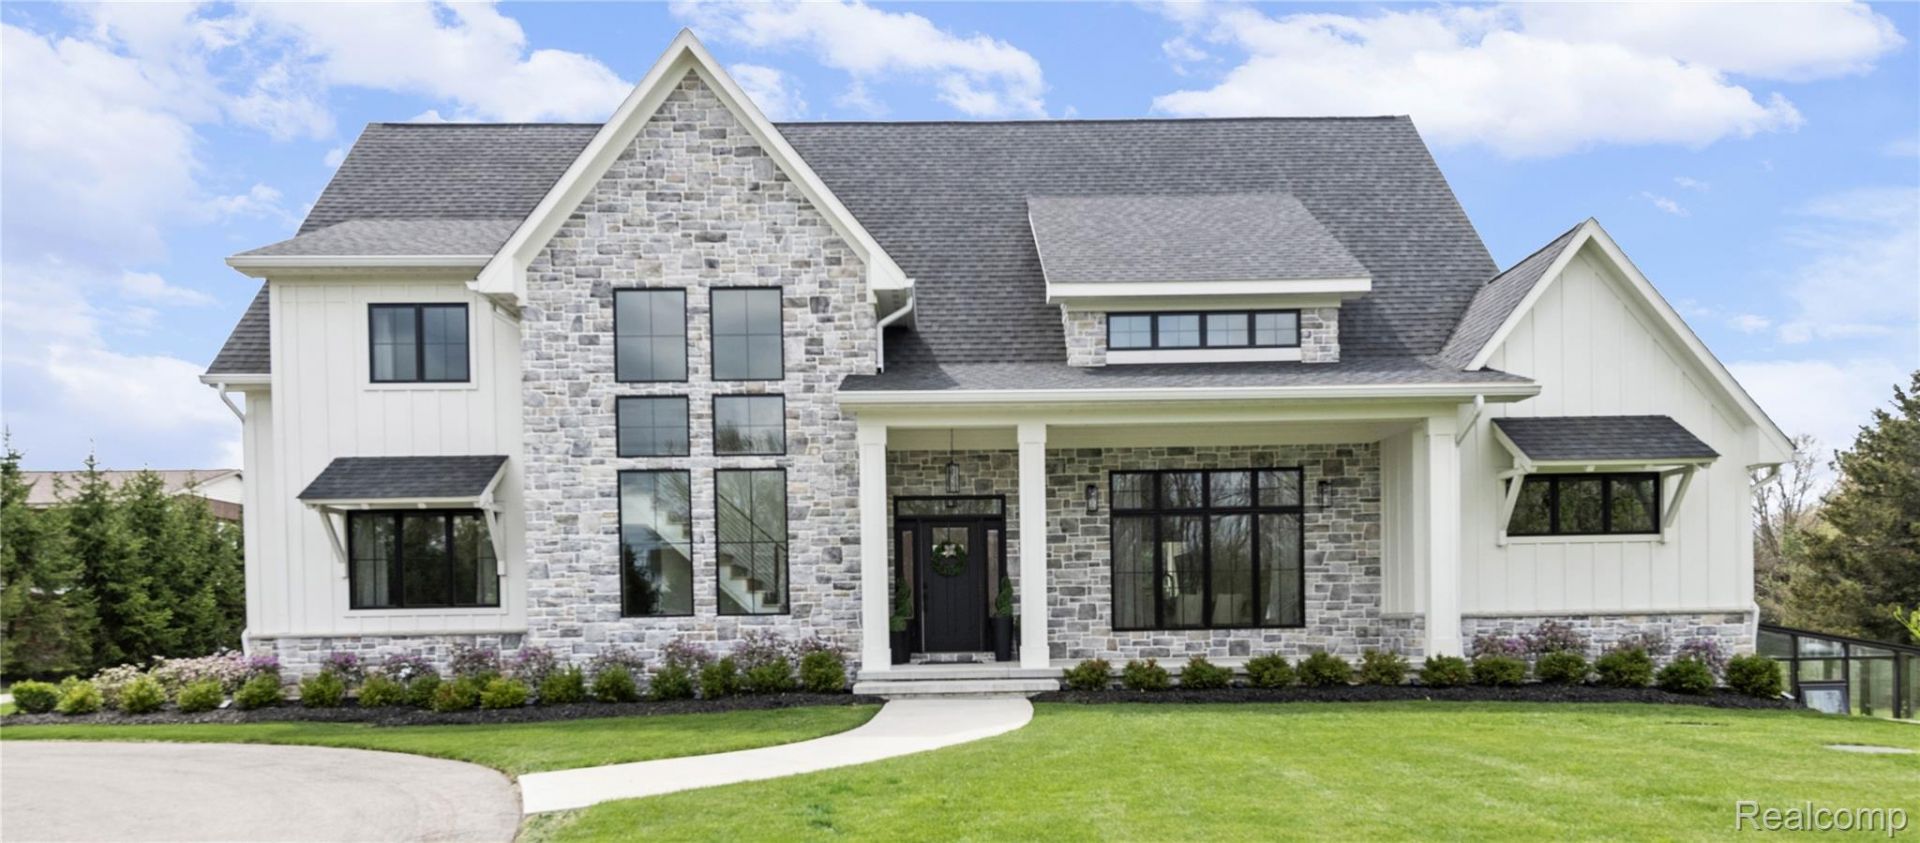
A thoughtfully designed modern farmhouse where architectural detail meets everyday comfort. Completed in December 2022, this residence offers a seamless blend of refined finishes, open living spaces, and intentional indoor-outdoor connection. From the expansive veranda to the curated orchard and gardens, every element has been designed to support both elevated entertaining and quiet, restorative living. At the heart of the home, the kitchen is both a statement in design and a space for connection. A substantial single-slab island invites conversation, casual dining, and shared experiences, while professional-grade appliances and a dedicated wine bar create a natural flow for entertaining. Whether hosting or enjoying a quiet evening, this space balances sophistication with warmth. The open-concept living area is anchored by a fireplace and enhanced with integrated sound, creating a space that feels both inviting and elevated. The primary suite offers a sense of calm and privacy, with direct access to the outdoor living space. Morning light, evening relaxation, and the ease of stepping out to the pool or hot tub create a daily experience that feels both restorative and refined.Owner is a licensed real estate agent.
Property Features
Property Type: Residential - Single Family
Basement: Yes
Basement: Bath Stubbed, Daylight, Finished, Full
Cooling: Attic Fan, Central Air
Garage: 3.5 car attached
Heating: Forced Air, Geothermal
Home Style: Farmhouse
Lot Size: 2.05 Acres
Roof Type: Asphalt
Stories: 2.0
Taxes: $10,435
Year Built: 2022
Amenities
Central Vacuum
Entrance Foyer
E N E R G Y S T A R Qualified Doors
High Speed Internet
Programmable Thermostat
Spa Hottub
Lighting
Spa Hottub
Feature Descriptions
Appliances: Built In Refrigerator, Bar Fridge, Convection Oven, Dishwasher, Disposal, Double Oven, Exhaust Fan, Energy Star Qualified Dryer, Energy Star Qualified Refrigerator, Energy Star Qualified Washer, Humidifier, Microwave, Stainless Steel Appliances, Vented Exhaust Fan, Washer Dryer Stacked
Days on Site: 1
Exterior: Stone, Wood Siding
Fireplace: Electric, Family Room, Other Locations
Laundry: Gas Dryer Hookup, Laundry Room, Washer Hookup
Lot Dimensions: 150 x 437.97 x 369.56 x 602.79
Parcel#: 0713251022
Parking: Threeand Half Car Garage, Attached, Garage Door Opener
Parking Notes: Threeand Half Car Garage, Attached, Garage Door Op
Patio/Porch: Covered
Pool: In Ground
Security: Carbon Monoxide Detectors, Smoke Detectors
Sewer: Septic Tank
Summer Tax: 7155
Utilities: Cable Available, Underground Utilities
Water: Well
Water Features: Creek
Window: EgressWindows, EnergyStarQualifiedWindows
Winter Tax: 3280
Room Sizes
Kitchen: 24 X 15
Family Room: 30 X 18
Butlers Pantry: 6 X 12
Bath Lav: 7 X 7
Laundry: 9 X 10
Library: 15 X 16
Primary Bedroom: 16 X 15
Primary Bathroom: 14 X 17
Three Season Room: 17 X 30
Bedroom: 24 X 15
Bath Dual Entry: 12 X 12
Loft: 14 X 15
Great Room: 30 X 45
Bath Full: 10 X 7
Other: 20 X 20
Local Schools
School District: Clarkston
Listed By / Shown By
Listed By
Agency Name: Paradigm Realty
Agency Phone: 8663134324
Shown By
Agent Name: Harding Real Estate Team
Agent Phone: (734) 812-6900
Agency Title: Key Realty

Estimate Your Payment
Estimated Payment
$ 11,904.68 per month $10,488.22 Principal & Interest $869.58 Property Tax $546.88 Homeowner's InsuranceChange Payment Information
IDX provided courtesy of Realcomp II Ltd.
©2021 Realcomp II Ltd. Shareholders
Privacy Policy / DMCA Notice / ADA Accessibility


This site is hosted, designed and copyright
© 1994 - 2026 by
Delta Media Group, Inc. -- Patent Pending --
Agency License Information: 1-877-539-7589 | Ohio Lic# REC.2010002888 6800 W Central Ave #B, Toledo, OH 43617 | Michigan Lic# 6505366134 8040 Summerfield Rd, Lambertville, MI 48144 | Indiana Lic# RC52400106 3029 W Smith Valley Rd #211, Greenwood, IN 46142 | West Virginia LIC# 010306 Erin Rickman, Broker. 410 Market St #3, Parkersburg, WV, 26101 | Colorado LIC# EC.100108419 603 Rood Ave, Grand Junction, CO 81501 | Nevada LIC# B.0146350.LLC 9190 Double Diamond Pwky, Reno, NV 89521 | Florida LIC# CQ1073507 16638 Mooner Plank Cir, Wimauma, FL 33598 | Illinois LIC# 481014661 640 S Washington St. Suite 212, Naperville, IL 60540
Agent License Information: Brokerage/Company License Number: MI-65-05366134
8439 Holcomb Road | MLS# 20261090378
This single family home located at 8439 Holcomb Road , Independence Township, Mi 48348 is currently listed for sale with an asking price of $1,875,000. This property was built in 2022 and has 4 bedrooms and 3 full and 1 partial baths with 6039 sq. ft. Holcomb Road is located in the C O R N E R C R E E K C O N D O O C C P N 1737 subdivision within the Clarkston school district. Search C O R N E R C R E E K C O N D O O C C P N 1737 real estate on www.hardingrealestateteam.com today.