Harding Real Estate Team

BEDS4
BATHS3 full
SQUARE FEET2,381
MLS#20261053391
STATUS(Short Sale) - Pending
PROPERTY TYPEResidential - Single Family
SUBDIVISIONA B B E Y W O O D S U B #1
SCHOOLHuronValley
Property Description
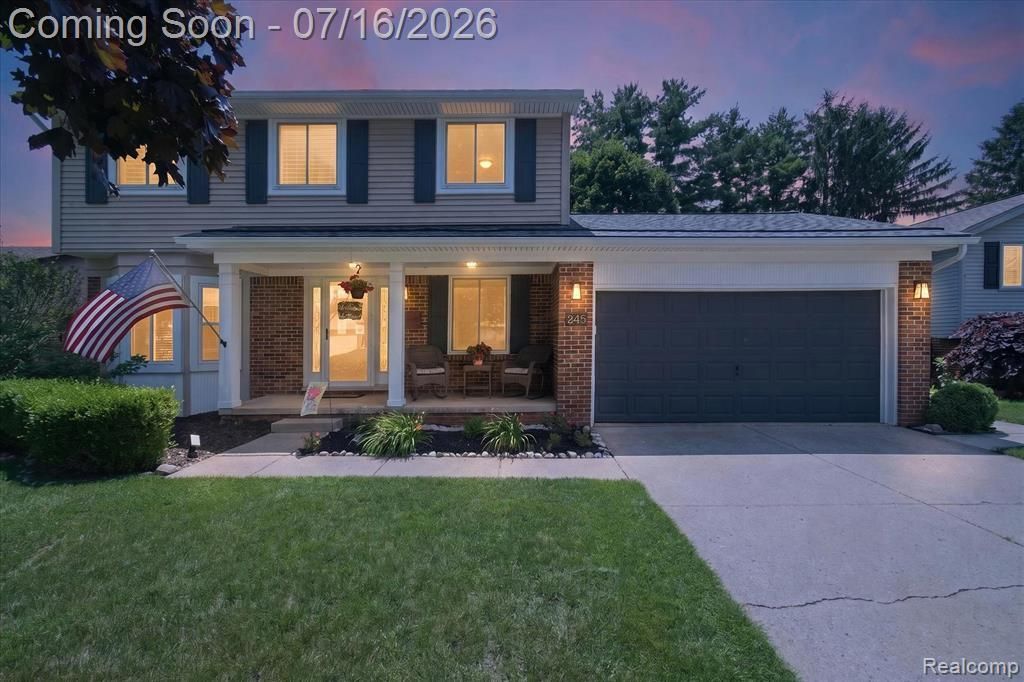
Move right in to this gorgeous, fully updated 4 bedroom, 3 bath colonial within walking distance to Downtown Milford. The remodeled kitchen features updated stainless steel GE Monogram appliances, including a beverage refrigerator for extra storage, quartz countertops, a reverse osmosis water filtration system, and a brand new backsplash. Enjoy two different living spaces - a living room with a natural gas fireplace as well as a family room surrounded by windows and door walls that include plantation shutters. The main level is finished off with a flex room that could be used as a bedroom (closet included) and a full bath with a walk-in shower. Upstairs, the primary suite includes a fully remodeled en suite bath that includes a backlit mirror and heated towel rack. 2 additional bedrooms, a third full bathroom, and a recently remodeled laundry room complete the upper level. The basement offers additional finished living space along with 2 unfinished areas that provide ample storage space. The backyard is an entertainer's dream, featuring Trex decking with a hot tub and pergola surrounded by beautiful landscaping, a fire pit area, and a storage shed. Updates include the water heater (2026), roof (2024), AC (2023), radon mitigation system (2023), dishwasher and disposal (2023), family room ceiling fan, and garage door opener with wireless keypad. All appliances stay.
Property Features
Property Type: Residential - Single Family
Basement: Partially Finished
Basement: Yes
Cooling: Ceiling Fans, Central Air
Fenced: Yes
Garage: 2 car attached
Heating: Forced Air, Natural Gas
Home Style: Colonial
Lot Size: 0.20 Acres
Roof Type: Asphalt
Stories: 2.0
Taxes: $8,821
Year Built: 1978
Amenities
Programmable Thermostat
Spa Hottub
Feature Descriptions
Appliances: Built In Gas Oven, Disposal, Dryer, Free Standing Refrigerator, Gas Cooktop, Microwave, Stainless Steel Appliances, Washer Dryer Stacked, Washer, Wine Refrigerator
Days on Site: 23
Exterior: Brick, Vinyl Siding
Fencing: Fenced
Fireplace: Gas, Living Room
Laundry: Laundry Room
Lot Dimensions: 66X135.13
Parcel#: 1603328002
Parking: Two Car Garage, Attached
Parking Notes: Two Car Garage, Attached
Patio/Porch: Covered, Deck, Porch
Pets Allowed: Yes
Sewer: Public Sewer
Summer Tax: 6318
Utilities: Cable Available, Underground Utilities
Water: Public
Winter Tax: 2503
Room Sizes
Fle X Room: 16 X 10
Kitchen: 16 X 11
Family Room: 16 X 14
Dining Room: 12 X 9
Living Room: 14 X 12
Bedroom: 11 X 10
Primary Bedroom: 15 X 12
Laundry: 10 X 9
Local Schools
School District: HuronValley
Listed By / Shown By
Listed By
Agency Name: Anthology Real Estate
Agency Phone: 2482660510
Shown By
Agent Name: Harding Real Estate Team
Agent Phone: (734) 812-6900
Agency Title: Key Realty

Estimate Your Payment
Estimated Payment
$ 3,736.04 per month $2,852.24 Principal & Interest $735.08 Property Tax $148.72 Homeowner's InsuranceChange Payment Information
IDX provided courtesy of Realcomp II Ltd.
©2021 Realcomp II Ltd. Shareholders
Privacy Policy / DMCA Notice / ADA Accessibility


This site is hosted, designed and copyright
© 1994 - 2026 by
Delta Media Group, Inc. -- Patent Pending --
Agency License Information: 1-877-539-7589 | Ohio Lic# REC.2010002888 6800 W Central Ave #B, Toledo, OH 43617 | Michigan Lic# 6505366134 8040 Summerfield Rd, Lambertville, MI 48144 | Indiana Lic# RC52400106 3029 W Smith Valley Rd #211, Greenwood, IN 46142 | West Virginia LIC# 010306 Erin Rickman, Broker. 410 Market St #3, Parkersburg, WV, 26101 | Colorado LIC# EC.100108419 603 Rood Ave, Grand Junction, CO 81501 | Nevada LIC# B.0146350.LLC 9190 Double Diamond Pwky, Reno, NV 89521 | Florida LIC# CQ1073507 16638 Mooner Plank Cir, Wimauma, FL 33598 | Illinois LIC# 481014661 640 S Washington St. Suite 212, Naperville, IL 60540
Agent License Information: Brokerage/Company License Number: MI-65-05366134
845 Abbey Lane | MLS# 20261053391
This single family home located at 845 Abbey Lane, Milford Village, Mi 48381 is currently listed for sale with an asking price of $509,900. This property was built in 1978 and has 4 bedrooms and 3 full baths with 2381 sq. ft. Abbey Lane is located in the A B B E Y W O O D S U B #1 subdivision within the HuronValley school district. Search A B B E Y W O O D S U B #1 real estate on www.hardingrealestateteam.com today.