Harding Real Estate Team

BEDS3
BATHS2 full
SQUARE FEET2,784
MLS#20261075982
STATUSActive
PROPERTY TYPEResidential - Single Family
SCHOOLRichmond
Property Description
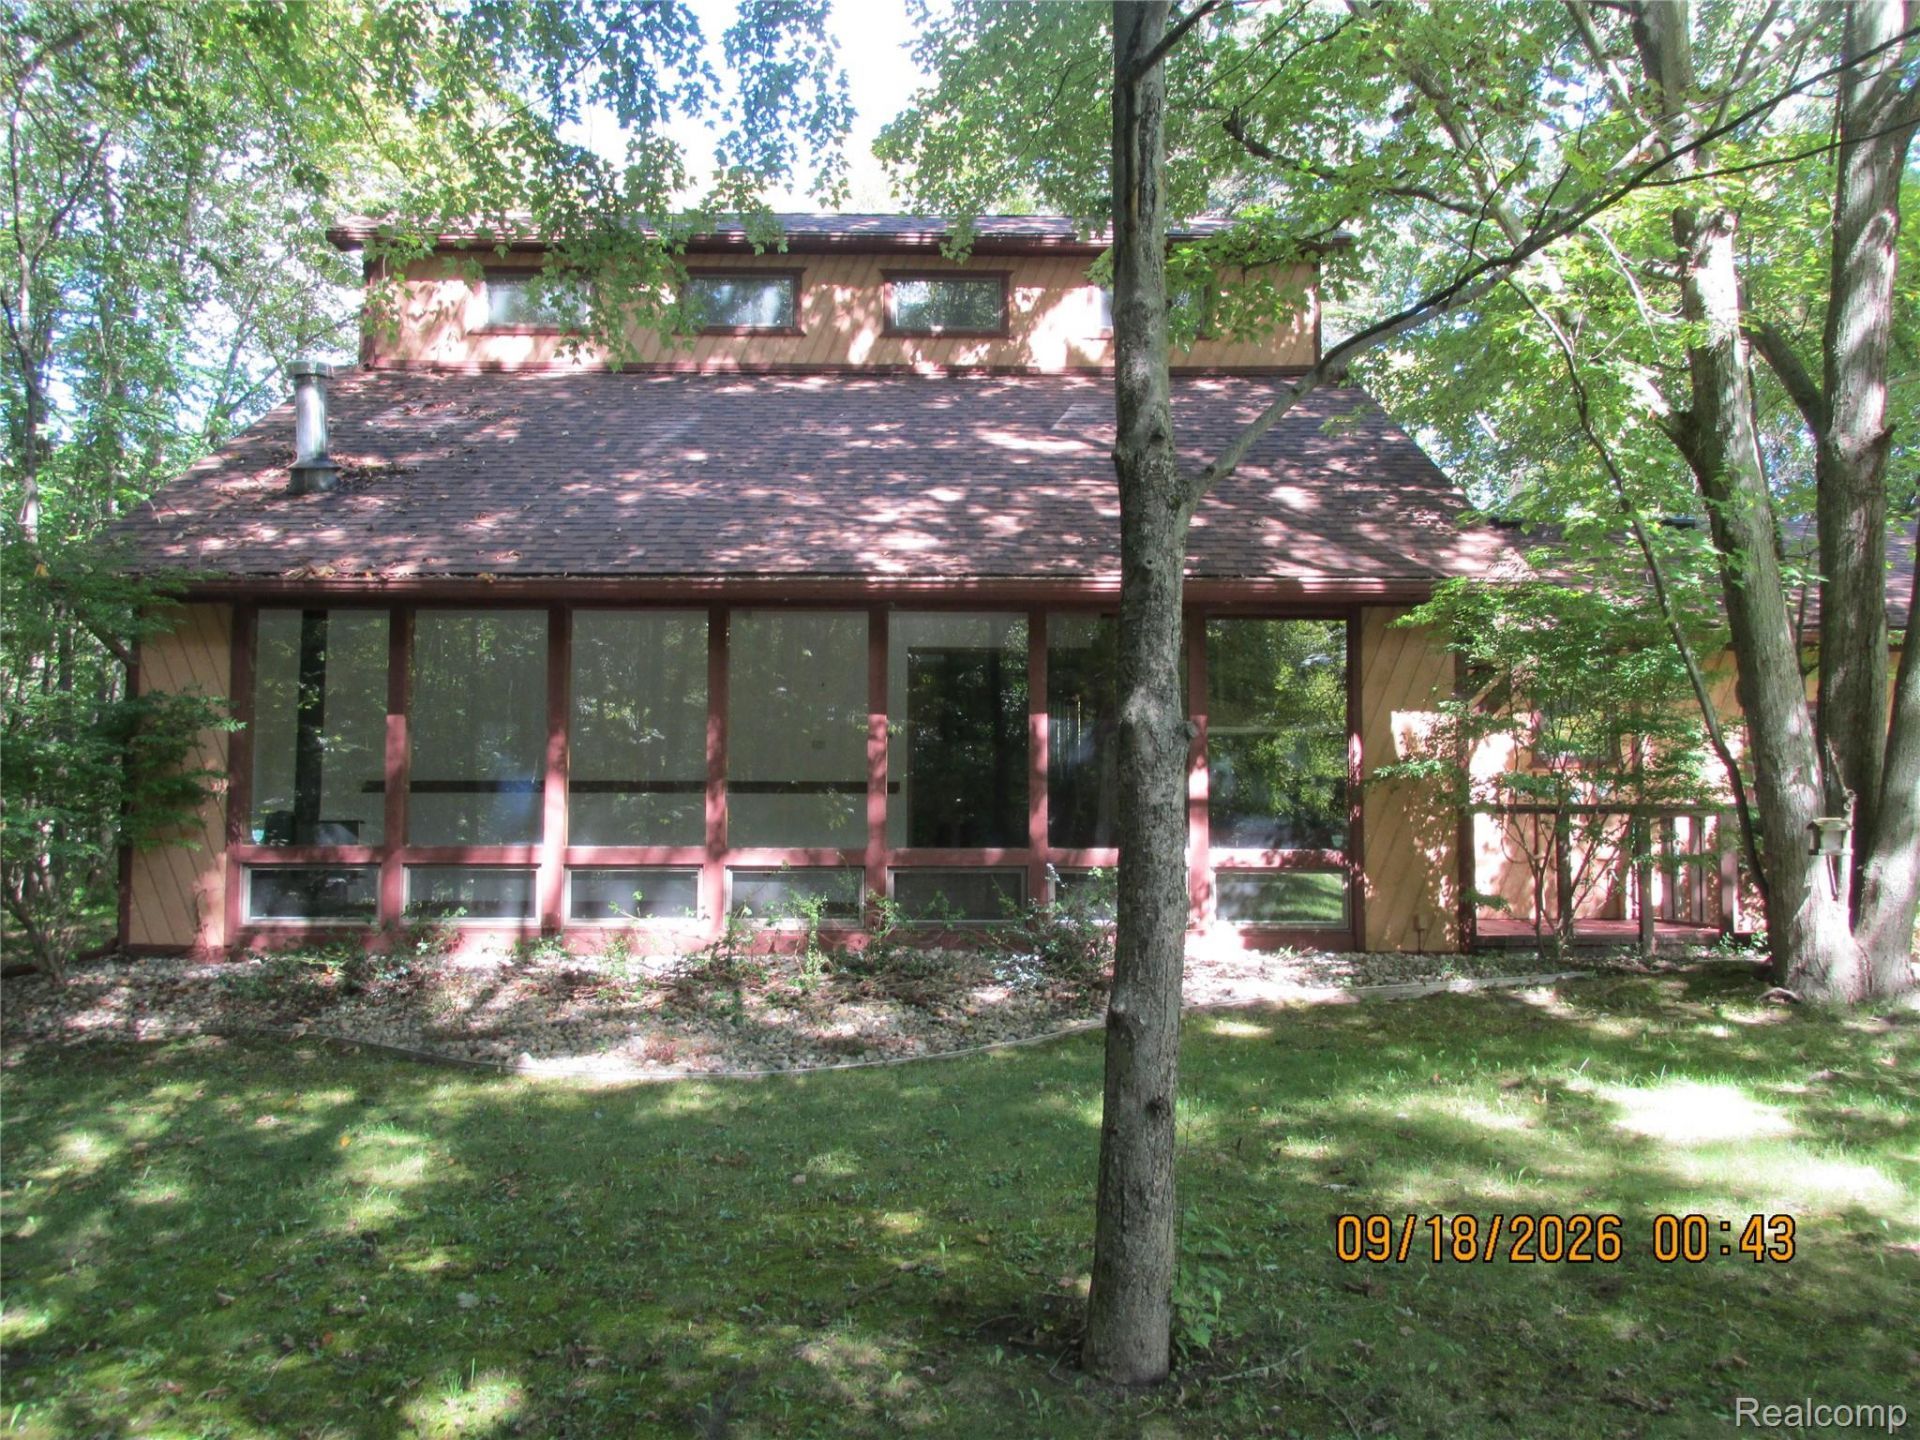
Prepare to be impressed, this one-owner custom built home has it all. 1764 sqft of living space, 3 bedrooms 2 full bathes, a finished basement with a pool table & sperate sauna and a giant attached garage with a separate workshop area all situated on over 5 wooded Acres!!! The front of the house is a wall of beautiful windows that was built facing the backyard and the pond. Home is super-clean and well taken care of. Huge kitchen with hardwood floors, granite and stainless steel appliances. Lots of property to move around. Beautiful, relaxing pond has a fountain and there is an extra car port and dog kennel on the property. When the home was built it was designed to be as energy efficient and green as possible. Everything from extra insulation in the walls, the house being built at the best angle to the sun, the heating and cooling system and the solar panels in the yard that help power the house. This one has all the whistles and bells and is just waiting for someone to call it home. Really nice house that should sell quick, hurry up and come see it.
Property Features
Property Type: Residential - Single Family
Basement: Yes
Basement: Finished, Full
Cooling: E N E R G Y S T A R Qualified A C Equipment
Garage: 2.5 car attached
Heating: Other Heating Source, Radiant, Zoned
Home Style: Colonial
Lot Size: 5.01 Acres
Roof Type: Asphalt
Stories: 2.0
Taxes: $2,625
Year Built: 1990
Feature Descriptions
Appliances: Dishwasher, Exhaust Fan, Free Standing Gas Oven, Free Standing Refrigerator, Microwave, Stainless Steel Appliances
Days on Site: 2
Exterior: Wood Siding
Fireplace: Wood Burning Stove
Laundry: Laundry Room
Lot Dimensions: 321 x 663 x 321 x 663
Other Structures: Kennel Dog Run, Other, Sheds
Parcel#: 74120222001300
Parking: Twoand Half Car Garage, Attached, Basement, Covered, Driveway, Electricityin Garage, Garage Door Opener, Parking Pad, Carport, Garage Faces Side, Side Entrance, Workshop In Garage
Parking Notes: Twoand Half Car Garage, Attached, Basement, Covere
Sewer: Septic Tank
Summer Tax: 2038
Water: Well
Water Features: Pond
Winter Tax: 587
Room Sizes
Bath Full: 10 X 5
Bedroom: 14 X 13
Primary Bathroom: 12 X 10
Kitchen: 14 X 12
Laundry: 9 X 8
Living Room: 33 X 14
Local Schools
School District: Richmond
Listed By / Shown By
Listed By
Agency Name: Century 21 Campbell Realty
Agency Phone: 2483980100
Shown By
Agent Name: Harding Real Estate Team
Agent Phone: (734) 812-6900
Agency Title: Key Realty

Estimate Your Payment
Estimated Payment
$ 2,425.18 per month $2,097.08 Principal & Interest $218.75 Property Tax $109.35 Homeowner's InsuranceChange Payment Information
IDX provided courtesy of Realcomp II Ltd.
©2021 Realcomp II Ltd. Shareholders
Privacy Policy / DMCA Notice / ADA Accessibility


This site is hosted, designed and copyright
© 1994 - 2026 by
Delta Media Group, Inc. -- Patent Pending --
Agency License Information: 1-877-539-7589 | Ohio Lic# REC.2010002888 6800 W Central Ave #B, Toledo, OH 43617 | Michigan Lic# 6505366134 8040 Summerfield Rd, Lambertville, MI 48144 | Indiana Lic# RC52400106 3029 W Smith Valley Rd #211, Greenwood, IN 46142 | West Virginia LIC# 010306 Erin Rickman, Broker. 410 Market St #3, Parkersburg, WV, 26101 | Colorado LIC# EC.100108419 603 Rood Ave, Grand Junction, CO 81501 | Nevada LIC# B.0146350.LLC 9190 Double Diamond Pwky, Reno, NV 89521 | Florida LIC# CQ1073507 16638 Mooner Plank Cir, Wimauma, FL 33598 | Illinois LIC# 481014661 640 S Washington St. Suite 212, Naperville, IL 60540
Agent License Information: Brokerage/Company License Number: MI-65-05366134
8505 Lindsey Road | MLS# 20261075982
This single family home located at 8505 Lindsey Road , Casco Township, Mi 48064 is currently listed for sale with an asking price of $374,900. This property was built in 1990 and has 3 bedrooms and 2 full baths with 2784 sq. ft. Lindsey Road is located within the Richmond school district. Search Casco Township real estate on www.hardingrealestateteam.com today.