Harding Real Estate Team

BEDS4
BATHS3 full
SQUARE FEET3,359
MLS#20261067332
STATUSPending
PROPERTY TYPEResidential - Single Family
SUBDIVISIONT W I N L A K E S V I L L A G E O C C P N 580
SCHOOLWaterford
Property Description
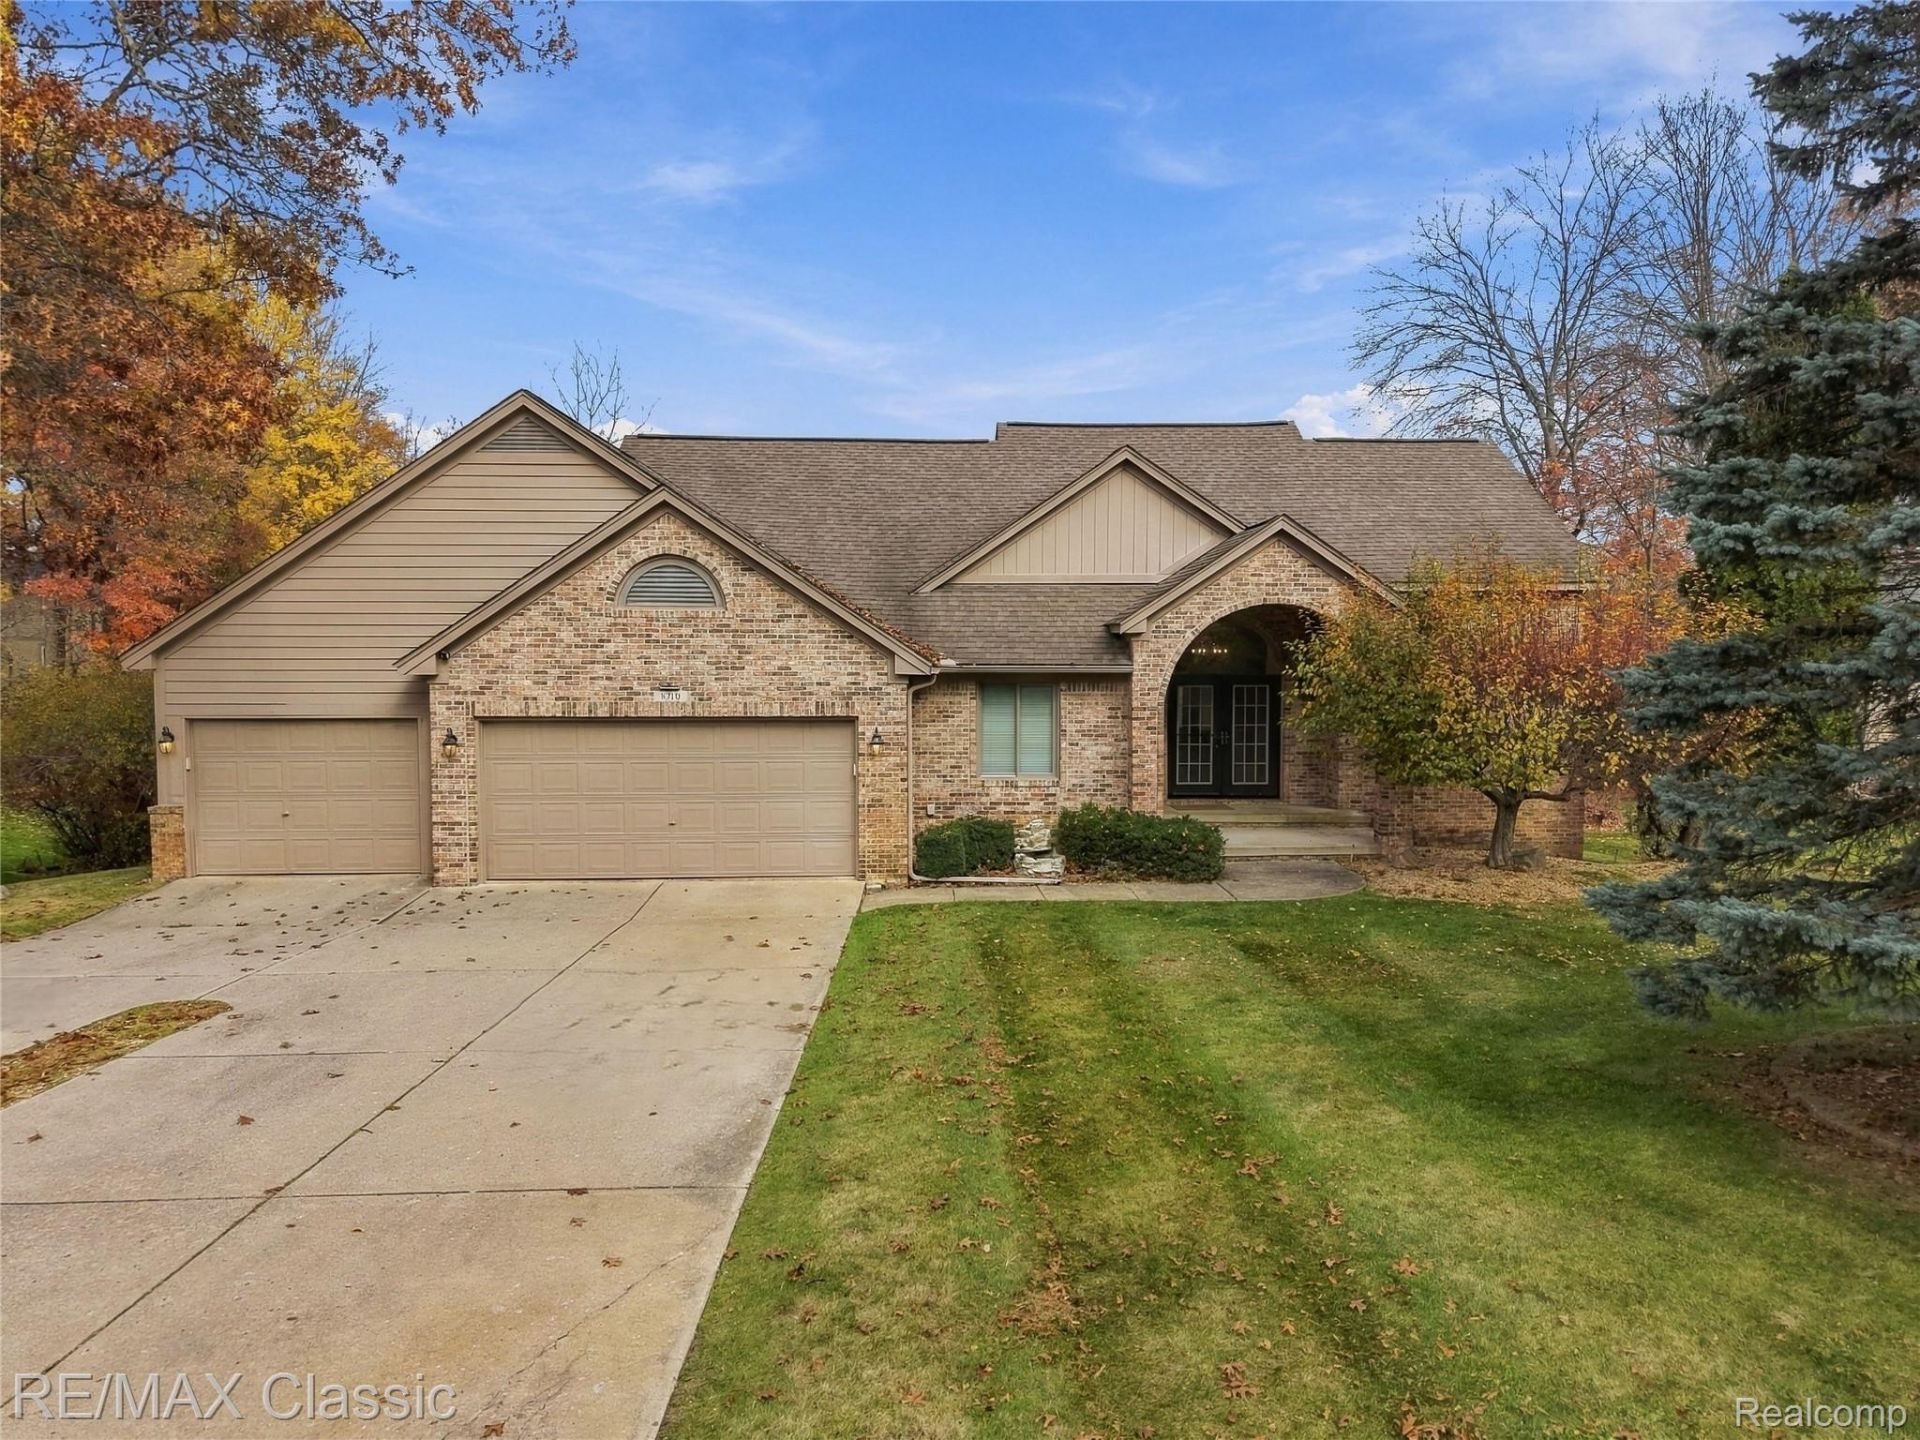
Fabulous views of private woods/wetlands in this Twin Lakes Village walkout ranch home. Set on cul-de-sac location with Huron River rolling thru the back edge of undisturbed 1 acre lot. Great room w/vaulted ceiling, skylights and gas fireplace complement the generous dining room and kitchen w/convenient buffet island. Plus, the cozy sitting room leads to newer composite deck for outside relaxation. Two (2) Bedrooms on main level include the primary suite w/private deck, walk-in closet, jetted tub, shower, plus extra mini-split air conditioner. Multiple living spaces in this well maintained home invite relaxation to enjoy the picturesque views including butterflies during the day and fireflies shows in the evening! The finished walkout lower level features 2 Bedrooms (1 currently set up as at-home office), full bath, expanded family room with fireplace and convenient wet bar. You'll find another cozy alcove leads to the screened-in 16' x 16' patio--another perfect spot to enjoy nature's sights & sounds--day or night. Convenient full bath, extra-large laundry & storage room; plus dedicated utility room completes the lower level. The 3.5-car garage has mini-split heating/cooling unit; door openers w/battery back-up, extra-deep 3rd bay is great for storing tools, recreation equipment and more. Recent Improvements include: Marvin windows (2022) w/transferable warranty, screened in patio, composite decks, Sun-setter retractable awning w/lights (2022), newer Kasa lighting fixtures/outlets allow programmable lighting via smart-home app, 20 blown-in insulation (2022), plus new carpet (Oct 2026) in the lower level family room. HOA access to Tull Lake beach/park access. All potential buyers must be accompanied by licensed agent during all showings, inspections & walk thru. Sellers prefer 3% EMD & prefer buyer(s) to avoid a split closing; using Embassy Title Agency for owner's policy & closing. MINIMUM 72 hrs for review of offer w/Sellers. HOA info in agent remarks.
Property Features
Property Type: Residential - Single Family
Basement: Yes
Basement: Finished, Full, Walk Out Access
Cooling: Attic Fan, Ceiling Fans, Central Air, Wall Units
Garage: 3.5 car attached
Heating: Forced Air, Natural Gas
Home Style: Ranch, Raised Ranch
Lot Size: 1.01 Acres
Roof Type: Asphalt
Stories: 1.0
Taxes: $8,087
Year Built: 1994
Amenities
High Speed Internet
Jetted Tub
Programmable Thermostat
Awnings
Chimney Caps
Lighting
Feature Descriptions
Appliances: Bar Fridge, Dishwasher, Disposal, Dryer, Free Standing Electric Range, Free Standing Refrigerator, Microwave, Stainless Steel Appliances, Washer, Water Softener Owned
Body of Water: Huron River, Tull Lake
Days on Site: 9
Exterior: Brick, Wood Siding
Fireplace: Basement, Family Room, Gas, Great Room, Wood Burning
HOA Fee: 500/ Annually
Laundry: Electric Dryer Hookup, Gas Dryer Hookup, Laundry Room, Washer Hookup
Lot: Dead End Street, Sprinklers, Wetlands, Wooded
Lot Dimensions: 125x160x370x331
Parcel#: 1224176010
Parking: Threeand Half Car Garage, Attached, Direct Access, Electricityin Garage, Garage Faces Front, Heated Garage, Garage Door Opener, Oversized
Parking Notes: Threeand Half Car Garage, Attached, Direct Access,
Patio/Porch: Deck, Enclosed, Patio, Porch
Security: Other, Smoke Detectors
Sewer: Septic Tank
Summer Tax: 4363.37
Utilities: Underground Utilities
Water: Community, Well
Water Features: All Sports Lake, Beach Access, Dock Facilities, Lake Privileges, River Access
Window: EnergyStarQualifiedWindows
Winter Tax: 3724.03
Room Sizes
Bath Full: 11 X 7
Primary Bathroom: 12 X 8
Primary Bedroom: 16 X 14
Bedroom: 11 X 10
Kitchen: 16 X 11
Dining Room: 17 X 11
Great Room: 18 X 16
Sitting Room: 12 X 12
Family Room: 29 X 18
Kitchen2nd: 19 X 12
Laundry: 19 X 12
Other: 10 X 7
Local Schools
School District: Waterford
Listed By / Shown By
Listed By
Agency Name: RE/MAX Classic
Agency Phone: 2486465000
Shown By
Agent Name: Harding Real Estate Team
Agent Phone: (734) 812-6900
Agency Title: Key Realty

Estimate Your Payment
Estimated Payment
$ 3,699.00 per month $2,875.17 Principal & Interest $673.92 Property Tax $149.92 Homeowner's InsuranceChange Payment Information
IDX provided courtesy of Realcomp II Ltd.
©2021 Realcomp II Ltd. Shareholders
Privacy Policy / DMCA Notice / ADA Accessibility


This site is hosted, designed and copyright
© 1994 - 2026 by
Delta Media Group, Inc. -- Patent Pending --
Agency License Information: 1-877-539-7589 | Ohio Lic# REC.2010002888 6800 W Central Ave #B, Toledo, OH 43617 | Michigan Lic# 6505366134 8040 Summerfield Rd, Lambertville, MI 48144 | Indiana Lic# RC52400106 3029 W Smith Valley Rd #211, Greenwood, IN 46142 | West Virginia LIC# 010306 Erin Rickman, Broker. 410 Market St #3, Parkersburg, WV, 26101 | Colorado LIC# EC.100108419 603 Rood Ave, Grand Junction, CO 81501 | Nevada LIC# B.0146350.LLC 9190 Double Diamond Pwky, Reno, NV 89521 | Florida LIC# CQ1073507 16638 Mooner Plank Cir, Wimauma, FL 33598 | Illinois LIC# 481014661 640 S Washington St. Suite 212, Naperville, IL 60540
Agent License Information: Brokerage/Company License Number: MI-65-05366134
8710 Scenic Bluff Lane | MLS# 20261067332
This single family home located at 8710 Scenic Bluff Lane, White Lake Township, Mi 48386 is currently listed for sale with an asking price of $514,000. This property was built in 1994 and has 4 bedrooms and 3 full baths with 3359 sq. ft. Scenic Bluff Lane is located in the T W I N L A K E S V I L L A G E O C C P N 580 subdivision within the Waterford school district. Search T W I N L A K E S V I L L A G E O C C P N 580 real estate on www.hardingrealestateteam.com today.