Harding Real Estate Team

BEDS4
BATHS3 full 1 partial
SQUARE FEET4,235
MLS#20261060691
STATUS(Short Sale) - Active
PROPERTY TYPEResidential - Single Family
SUBDIVISIONB O C O V I N A E A S T O C C P N 1439
SCHOOLWalledLake
Property Description
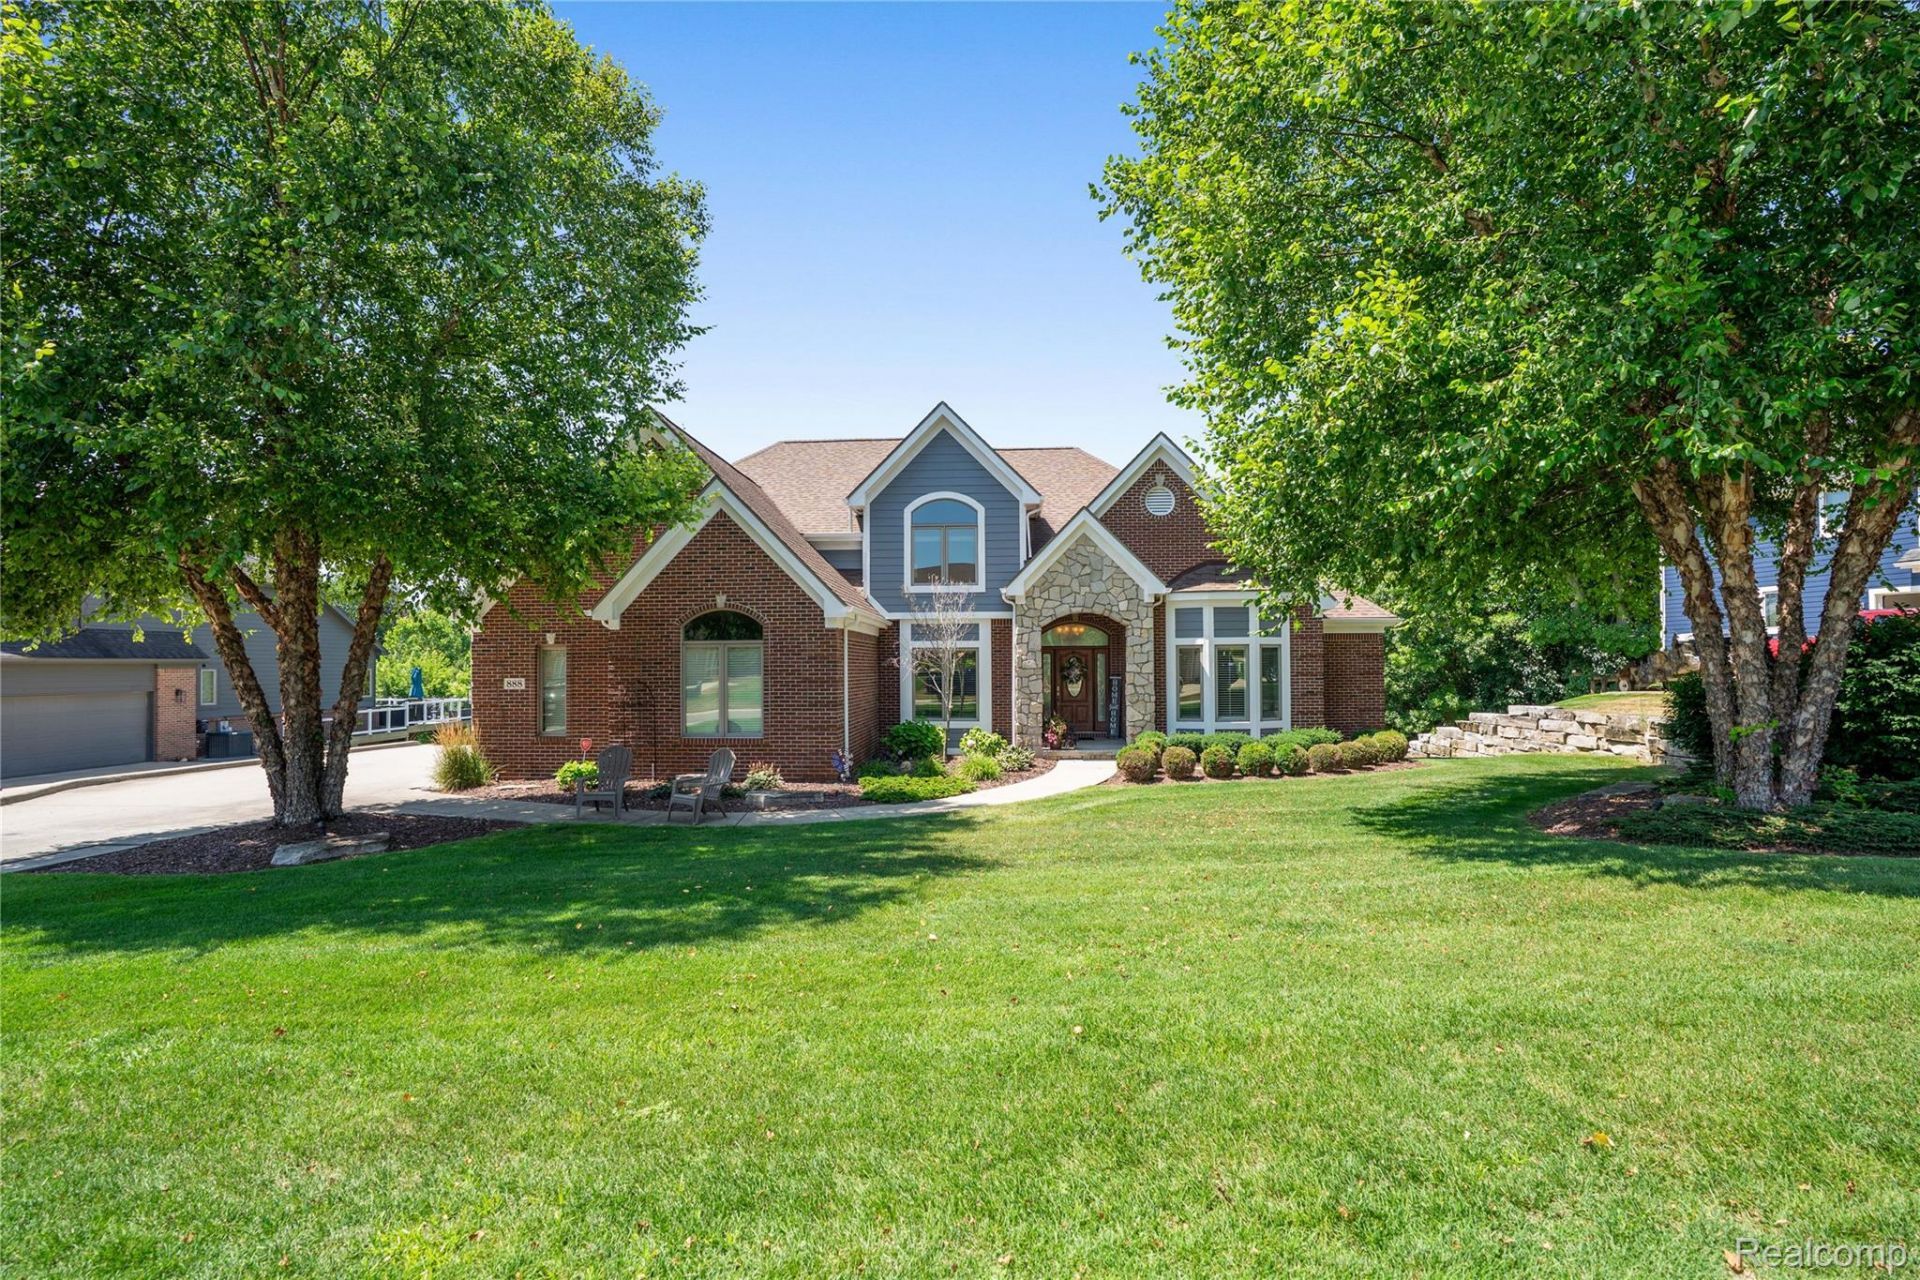
**Open House** Thursday, August 6 from 6pm-8pm. Picture coming home to a place where everything feels calmer, brighter, and more "you"? the moment you arrive. This stunning original-owner colonial is that rare combination of beauty, comfort, and true move-in readiness. From the warm wood floors and soaring ceilings to the kitchen designed for everyday ease (granite counters, butcher block island, stainless appliances) and the living room anchored by a cozy gas fireplace, the main level feels welcoming and effortless, like it was made for both hosting and unwinding. And when you step out onto the wood deck, you're greeted by resort-style views of a 2-acre common area and pond, turning ordinary mornings and evenings into something you'll look forward to. The main-level primary suite feels like your own private retreat with a walk-in closet and spa bath featuring a soaking tub and steam shower, while the walkout lower level brings the fun to new heights with a 7-seat theater room, wet bar, and an executive gym, spaces that make gatherings, movie nights, and downtime truly special. Add in the built-in sound system, generator-ready peace of mind, and a spacious 3.5-car garage with epoxy flooring, and you get a home that doesn't just check boxes, it creates a lifestyle. If you've been searching for "the one,"? don't wait, see it in person before someone else makes it theirs.
Property Features
Property Type: Residential - Single Family
Basement: Finished, Walk Out Access
Basement: Yes
Cooling: Ceiling Fans, Central Air
Garage: 3.5 car attached
Heating: Forced Air, Natural Gas
Home Style: Colonial
Lot Size: 0.38 Acres
Roof Type: Asphalt
Stories: 2.0
Taxes: $7,558
Year Built: 2012
Amenities
Other
Wet Bar
Lighting
Feature Descriptions
Appliances: Built In Gas Range, Dishwasher, Dryer, Free Standing Refrigerator, Microwave, Refrigerator Under Counter Drawer, Washer, Water Softener Owned
Days on Site: 2
Exterior: Brick, Stone, Vinyl Siding
Fireplace: Living Room
HOA Fee: 75/ Quarterly
Laundry: Gas Dryer Hookup
Lot: Sprinklers
Lot Dimensions: 104X160
Parcel#: 1236252023
Parking: Threeand Half Car Garage, Attached, Electricityin Garage, Garage Door Opener
Parking Notes: Threeand Half Car Garage, Attached, Electricityin
Patio/Porch: Covered, Deck, Patio
Pets Allowed: Yes
Sewer: Public Sewer
Summer Tax: 4492
Utilities: Underground Utilities
Water: Community, Public
Winter Tax: 3066
Room Sizes
Primary Bedroom: 16 X 13
Bedroom: 12 X 12
Kitchen: 25 X 18
Dining Room: 14 X 12
Library: 15 X 12
Family Room: 50 X 25
Media Room: 17 X 17
Bonus Room: 13 X 12
Laundry: 10 X 6
Living Room: 20 X 18
Local Schools
School District: WalledLake
Listed By / Shown By
Listed By
Agency Name: Cedarwood Realty LLC, a Michigan LLC
Agency Phone: 2484965858
Shown By
Agent Name: Harding Real Estate Team
Agent Phone: (734) 812-6900
Agency Title: Key Realty

Estimate Your Payment
Estimated Payment
$ 4,455.33 per month $3,635.92 Principal & Interest $629.83 Property Tax $189.58 Homeowner's InsuranceChange Payment Information
IDX provided courtesy of Realcomp II Ltd.
©2021 Realcomp II Ltd. Shareholders
Privacy Policy / DMCA Notice / ADA Accessibility


This site is hosted, designed and copyright
© 1994 - 2026 by
Delta Media Group, Inc. -- Patent Pending --
Agency License Information: 1-877-539-7589 | Ohio Lic# REC.2010002888 6800 W Central Ave #B, Toledo, OH 43617 | Michigan Lic# 6505366134 8040 Summerfield Rd, Lambertville, MI 48144 | Indiana Lic# RC52400106 3029 W Smith Valley Rd #211, Greenwood, IN 46142 | West Virginia LIC# 010306 Erin Rickman, Broker. 410 Market St #3, Parkersburg, WV, 26101 | Colorado LIC# EC.100108419 603 Rood Ave, Grand Junction, CO 81501 | Nevada LIC# B.0146350.LLC 9190 Double Diamond Pwky, Reno, NV 89521 | Florida LIC# CQ1073507 16638 Mooner Plank Cir, Wimauma, FL 33598 | Illinois LIC# 481014661 640 S Washington St. Suite 212, Naperville, IL 60540
Agent License Information: Brokerage/Company License Number: MI-65-05366134
888 Suchava Drive | MLS# 20261060691
This single family home located at 888 Suchava Drive, White Lake Township, Mi 48386 is currently listed for sale with an asking price of $649,999. This property was built in 2012 and has 4 bedrooms and 3 full and 1 partial baths with 4235 sq. ft. Suchava Drive is located in the B O C O V I N A E A S T O C C P N 1439 subdivision within the WalledLake school district. Search B O C O V I N A E A S T O C C P N 1439 real estate on www.hardingrealestateteam.com today.