Harding Real Estate Team

BEDS4
BATHS4
SQUARE FEET2,168
MLS#1952337
STATUSNew
PROPERTY TYPEResidential - Single Family
SCHOOLBellaire Public Schools
Property Description
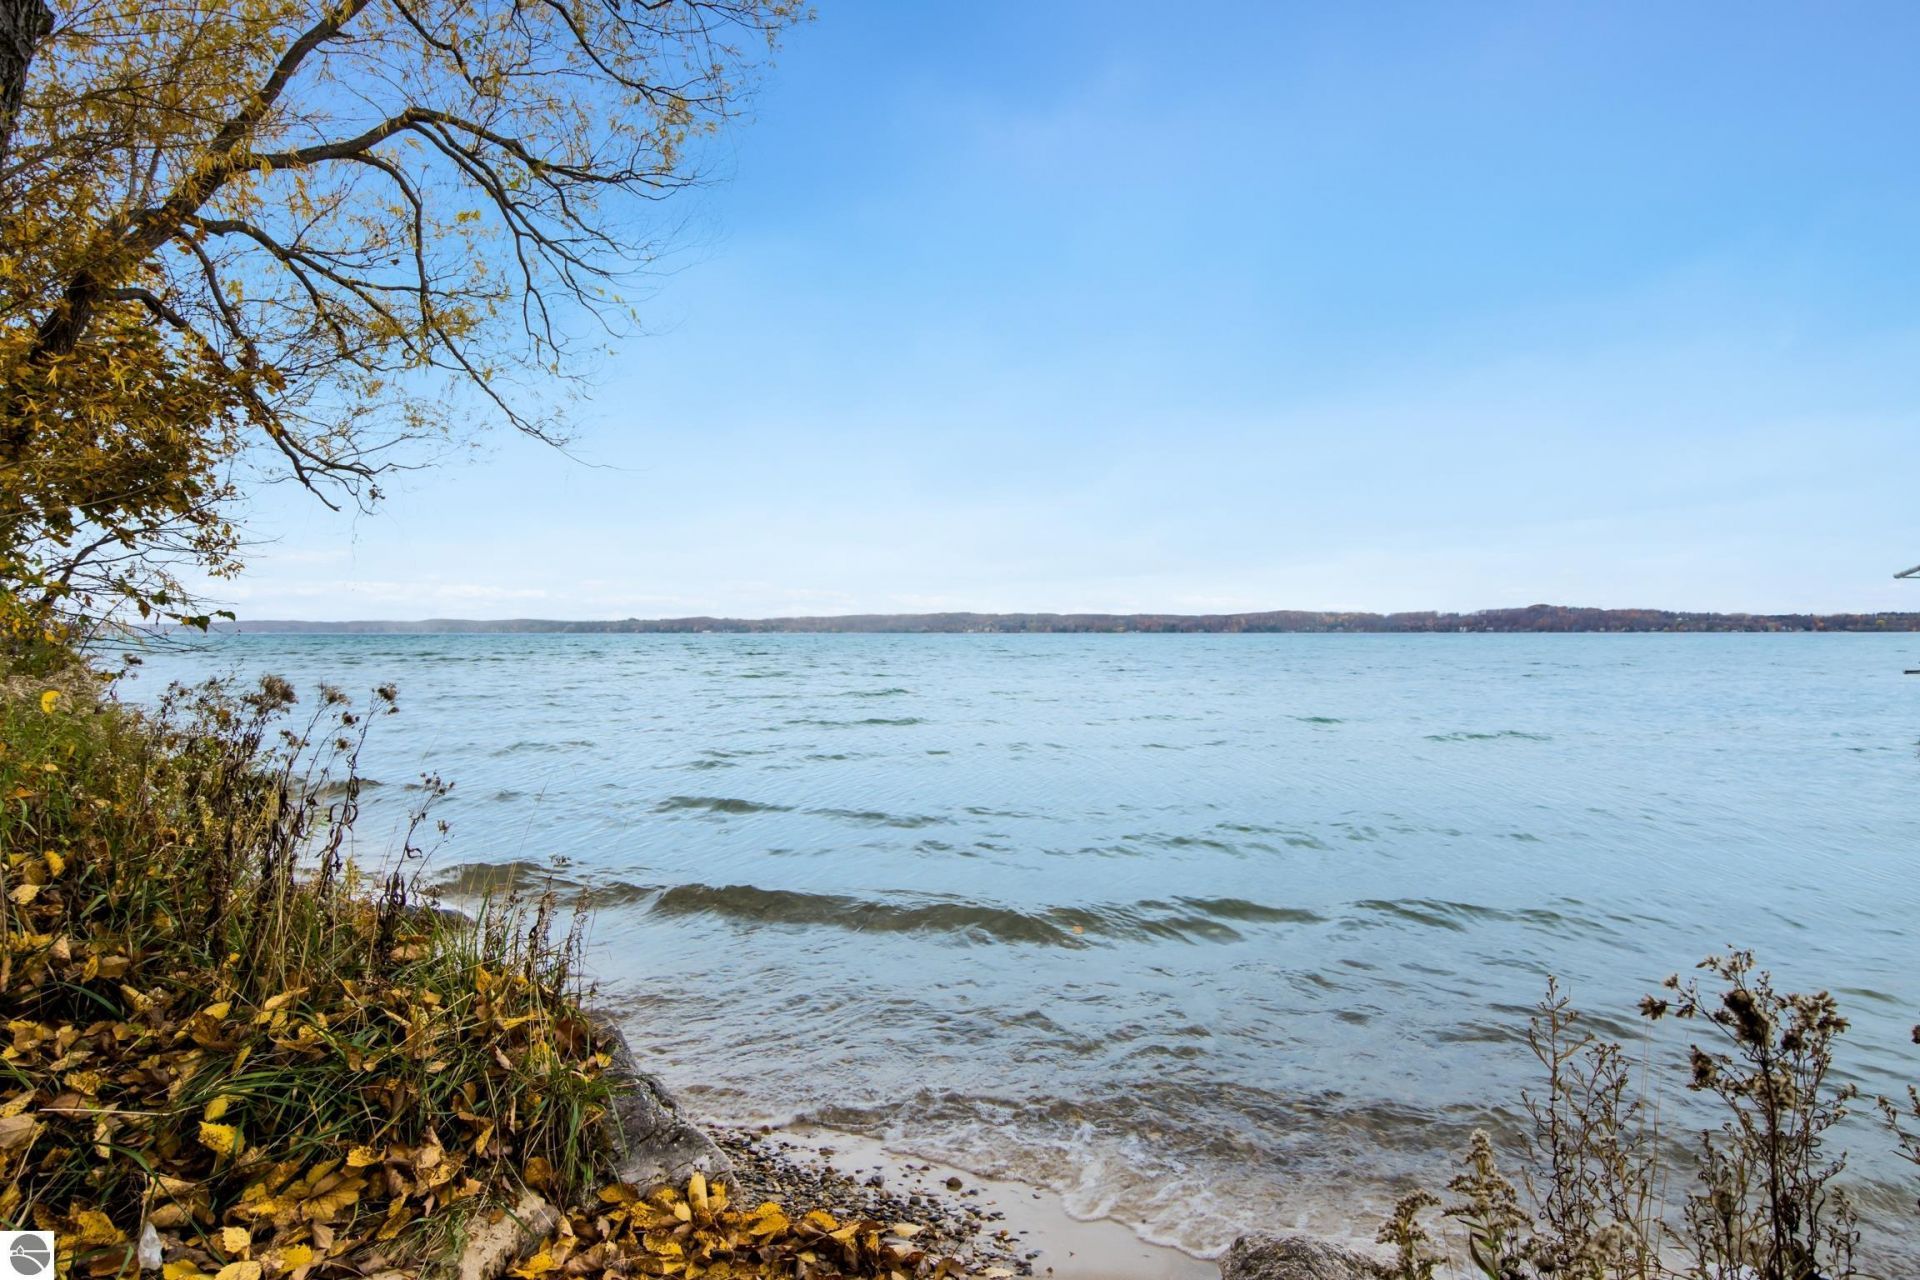
150â?? TORCH LAKE SHARED ACCESS and a 2-acre wooded setting enhances this newly listed property. So many possibilities for this property featuring a contemporary barndominium plus separate guest quarters and a studio. You will be impressed with the space afforded in the barndominium with top quality features, high ceilings and open living space. The spacious great room will the perfect gathering place for your family. The large eat-in kitchen has stainless appliances, expansive cabinetry, granite countertops and navy shiplap walls. The primary suite features a large walk-in closet, private bath with dual sinks; and more. Additional amenities in the barndominium include 2 bedrooms, 2 baths; easy to maintain luxury vinyl plank flooring, updated lighting; laundry room; loft; and more. Your family and guests will appreciate having their own space in the mobile home complete with living room; 2 bedrooms, 2 baths; full kitchen; and laundry room. There is also a 15â?? x 18â?? studio with lots of potential. Your four-legged family members will enjoy the fenced in area just for them. The quaint downtown of Alden, on the shores of Torch Lake, will be your playground where you are in the center of four seasons of fun! Boating, skiing, golfing, shopping and dining are just a short drive from this property. Get ready to spend your summers on the water exploring the entire Chain-of-Lakes and your winters on the ski slopes. Spring and Fall will be great for a game of golf or discovering the areaâ??s recreation trails. If you have been looking for an up north retreat, family compound or year around living, this may be a great fit for you.
Property Features
Property Type: Residential - Single Family
Basement: Slab
Home Style: Other, In-Law Suite or Apartment, 1 Story, Barndom
Lot Size: 2.00 Acres
Roof Type: Metal/Steel
Year Built: 2015
Feature Descriptions
Above Ground Finished SQFT: 2168
Appliance(s)/Equipment: Oven/Range, Dishwasher, Microwave, Washer, Dryer, Exhaust Fan, Blinds, Ceiling Fan, Electric Water Heater, Smoke Alarms(s)
Body of Water: Torch Lake
Construction: Other, 2x6 Framing, Frame
Days on Site: 1
Exterior: Patio, Handicap Access
Heating/Cooling Source: Electric
Interior: Walk-In Closet(s), Loft, Granite Kitchen Tops, Solid Surface Counters, Great Room
Lot: Metes and Bounds
Lot Dimensions: 231X469X202X395
Outbuilding(s): Yes
Outbuilding(s): Guest House
Road: Blacktop
Sewer: Private Septic
Water: Private Well
Water Features: Inland Lake, All Sports, Sandy Bottom, Vegetation to Water Edge, Deeded Easement, Public Lake
Waterfront Footage: 150
Waterfront Type: Yes
Room Sizes
Primary Bedroom: 13x15 Level - Main Floor
Bedroom 2: 9x14 Level - Main Floor
Bedroom 3: 8x8 Level - Main Floor
Bedroom 4: 10x10 Level - Main Floor
Kitchen: 13x15 Level - Main Floor
Living Room: 20x22 Level - Main Floor
Local Schools
School District: Bellaire Public Schools
Listed By / Shown By
Listed By
Agency Name: REMAX Of Elk Rapids
Agency Phone: 231-264-5400
Shown By
Agent Name: Harding Real Estate Team
Agent Phone: (734) 812-6900
Agency Title: Key Realty

Estimate Your Payment
Estimated Payment
$ 2,647.83 per month $2,516.61 Principal & Interest $0.00 Property Tax (data not provided by mls) $131.22 Homeowner's InsuranceChange Payment Information
Privacy Policy / DMCA Notice / ADA Accessibility


This site is hosted, designed and copyright
© 1994 - 2026 by
Delta Media Group, Inc. -- Patent Pending --
Agency License Information: 1-877-539-7589 | Ohio Lic# REC.2010002888 6800 W Central Ave #B, Toledo, OH 43617 | Michigan Lic# 6505366134 8040 Summerfield Rd, Lambertville, MI 48144 | Indiana Lic# RC52400106 3029 W Smith Valley Rd #211, Greenwood, IN 46142 | West Virginia LIC# 010306 Erin Rickman, Broker. 410 Market St #3, Parkersburg, WV, 26101 | Colorado LIC# EC.100108419 603 Rood Ave, Grand Junction, CO 81501 | Nevada LIC# B.0146350.LLC 9190 Double Diamond Pwky, Reno, NV 89521 | Florida LIC# CQ1073507 16638 Mooner Plank Cir, Wimauma, FL 33598 | Illinois LIC# 481014661 640 S Washington St. Suite 212, Naperville, IL 60540
Agent License Information: Brokerage/Company License Number: MI-65-05366134
8923 Torch Lake Drive Se | MLS# 1952337
This single family home located at 8923 Torch Lake Drive Se, Alden, MI 49612 is currently listed for sale with an asking price of $449,900. This property was built in 2015 and has 4 bedrooms with 2168 sq. ft. Torch Lake Drive Se is located within the Bellaire Public Schools school district. Search Alden real estate on www.hardingrealestateteam.com today.