Harding Real Estate Team

BEDS3
BATHS2 full
SQUARE FEET2,089
MLS#A4706457
STATUSPending
PROPERTY TYPEResidential - Single Family
SUBDIVISIONHUNTINGTON POINTE
Property Description
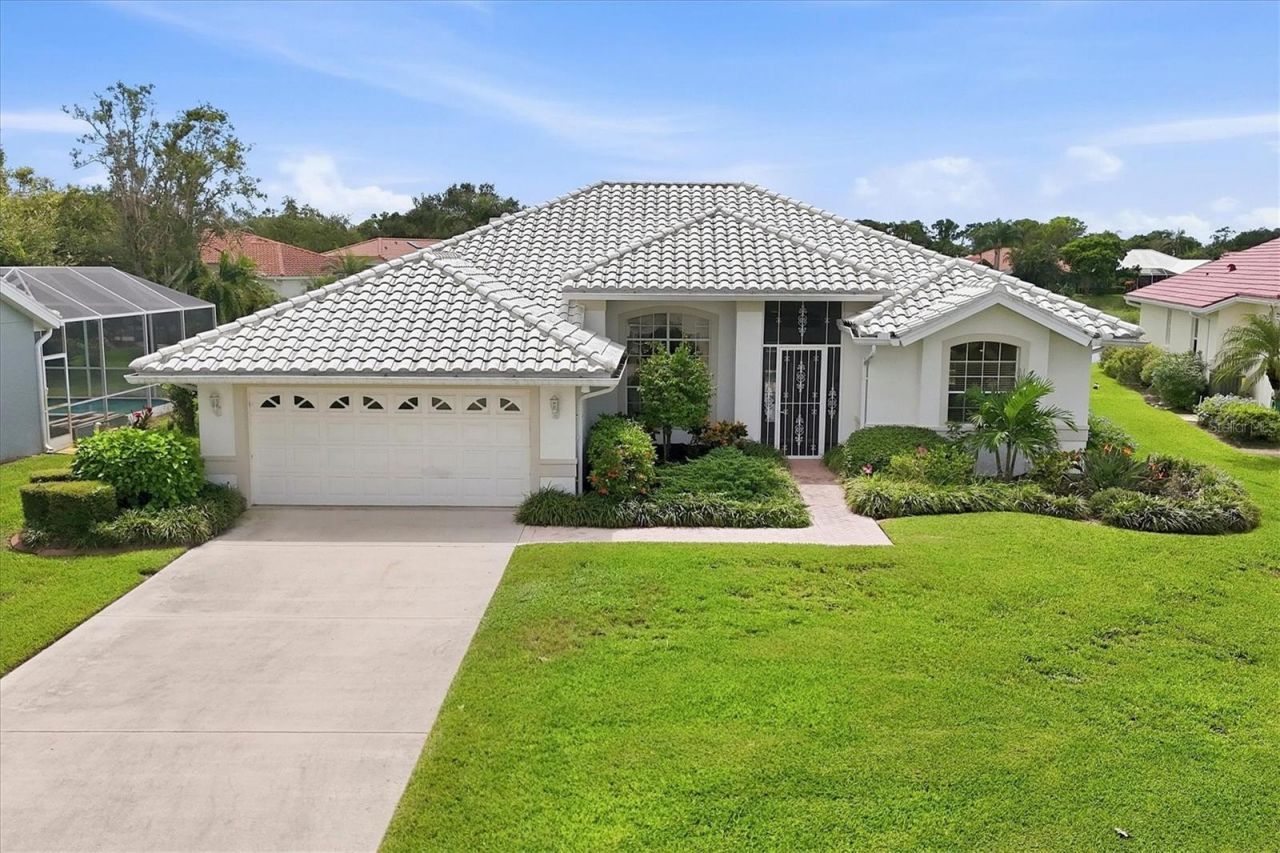
Under contract-accepting backup offers. Exceptional Sarasota Living in Palmer Ranch. Situated on a quiet cul-de-sac in Huntington Pointe a premier gated community in Palmer Ranch, this open and bright single-family home pairs tranquil water views with a private pool and spa, all with the financial benefit of NO CDD FEE. As you approach the home, you are met with an expansive driveway, a two-car garage with an epoxy-sealed floor and side door entrance, with a paver walkway leading to a screened front porch with double-door entry. Upon entering, you are greeted by eleven-foot-three-inch ceilings, tile flooring, and pocket sliding glass doors with transom windows above that take full advantage of the Florida sunshine and water scenery. A formal dining area completes this space. The interior living area is thoughtfully designed around outdoor living, featuring five sliding glass doors throughout that invite natural light into the home. The kitchen open to the main living space features granite countertops, stainless steel appliances, a built-in pantry, recessed lighting, and a convenient pass-through window to the covered lanai. Off the kitchen, you will find a breakfast nook space that flows into the main living room. Accentuated by vaulted ceilings, this room includes a dry bar with granite countertops, a fireplace, custom built-in shelving, and large windows framing the serene water views. Pocket sliding glass doors open completely to create a seamless transition between your interior and exterior spaces, allowing you to experience true indoor-outdoor Florida living. The desired split-bedroom layout positions the spacious primary suite and guest rooms on opposite sides of the home for optimal privacy. The primary suite offers two walk-in closets, dual sinks, a walk-in shower, a soaking tub, a private water closet, and direct lanai access. A pocket door closes off the guest wing, which includes two bedrooms and a full bath with a tub and shower combination. A dedicated laundry room with a utility sink and additional storage adds everyday convenience. The screened paver lanai offers both covered and sun-exposed areas, complete with a built-in storage closet. It provides the ideal setting for entertaining family and friends, al fresco dining, cooling off in the pool, unwinding in the spa, or enjoying your morning coffee while watching the birds over the water. For added peace of mind accordion hurricane shutters cover all sliding glass doors and the double door entry. Another added benefit is the home uses reclaim water for the irrigation. When you are ready to venture out you are minutes from an array of retail options including Costco, Target, Lowes, and the re-development of Sarasota Square Mall featuring a future Whole Foods. The Legacy Trail perfect for biking or getting your daily step count is under 2 miles away, with Siesta Key Beach only eight miles away, while Downtown Sarasota, Venice, and SRQ Airport are all within a 20-30 minute drive. The a/c was replaced in 2018, water heater replaced in 2019, roof replaced in 2013, and most kitchen appliances replaced in 2025. The HOA fee is $179 per month. Although, the property leaves room for your personal cosmetic touches, it is hard to beat this location, pool and spa layout, and water view in the heart of Palmer Ranch.
Property Features
Property Type: Residential - Single Family
Cooling: Central Air
Garage: 2 car attached
Heating: Central
Lot Size: 0.22 Acres
Roof Type: Tile
Stories: 1.0
Taxes: $3,915
Year Built: 1992
Amenities
Ceiling Fans(s)
Dry Bar
High Ceilings
Kitchen/Family Room Combo
Open Floorplan
Primary Bedroom Main Floor
Stone Counters
Vaulted Ceiling(s)
Walk-In Closet(s)
Window Treatments
Hurricane Shutters
Private Mailbox
Feature Descriptions
Appliances: Dishwasher, Disposal, Dryer, Freezer, Microwave, Refrigerator, Washer
Community Features: Deed Restrictions, Gated Community - No Guard, Sidewalks, Street Lights
Days on Site: 1
Directions: From 41, East on McIntosh Road turn left (North) on Huntington Pointe Drive to Gate (use gate code with showing instructions) once through the gate turn right on Hearthstone Drive follow the road until you see Ashbourne Ct which will be on your left hand
Exterior: Block
Fireplace: Wood Burning
Fireplace Y/N: Yes
Flood Zone Code: X
Flooring: Carpet, Tile
Foundation: Slab
Garage Dimensions: 20x20
HOA Fee: 1069/ Semi-Annually
HOA Y/N: Yes
Home Warranty Y/N: No
Listing Terms: Cash, Conventional, FHA, VA Loan
Lot Dimensions: 0.22
Other Equipment: Irrigation Equipment
Ownership: Fee Simple
Pets Allowed: Yes
Pets Restrictions: Please reference to community docs.
Pool: In Ground
Property Attached Y/N: No
Property Sub-Type: Single Family Residence
Sewer: Public Sewer
Showing Instructions: ShowingTime
Spa: In Ground
Special Sale Provisions: None
Swimming Pool: Yes
Utilities: BB/HS Internet Available, Cable Available, Electricity Connected, Sewer Connected, Water Connected
Water: Public
Water Access Y/N: No
Water View: Lake, Pond
Zoning: RSF2
Room Sizes
Family Room: 22x19
Kitchen: 12x16
Living Room: 19x17
Dining Room: 12x9
Primary Bedroom: 13x22
Bedroom 2: 11x12
Bathroom 3: 11x11
Listed By / Shown By
Listed By
Agency Name: JASON MITCHELL REAL ESTATE FLO
Agency Contact: 754-307-0607
Shown By
Agent Name: Harding Real Estate Team
Agent Phone: (734) 812-6900
Agency Title: Key Realty

Estimate Your Payment
Estimated Payment
$ 3,562.62 per month $3,075.98 Principal & Interest $326.25 Property Tax $160.39 Homeowner's InsuranceChange Payment Information

Member Participants (and their affiliated licensees, if applicable) shall indicate on their websites that IDX information is provided exclusively for consumers’ personal non-commercial use, that it may not be used for any purpose other than to identify prospective properties consumers may be interested in purchasing, that the data is deemed reliable but is not guaranteed by MLS GRID, and that the use of the MLS GRID Data may be subject to an end user license agreement prescribed by the Member Participant’s applicable MLS if any and as amended from time to time. MLS GRID may, at its discretion, require use of other disclaimers as necessary to protect Member Participant, and/or their MLS from liability.
Based on information submitted to the MLS GRID. All data is obtained from various sources and may not have been verified by broker or MLS GRID. Supplied Open House Information is subject to change without notice. All information should be independently reviewed and verified for accuracy. Properties may or may not be listed by the office/agent presenting the information.
Privacy Policy / DMCA Notice / ADA Accessibility


This site is hosted, designed and copyright
© 1994 - 2026 by
Delta Media Group, Inc. -- Patent Pending --
Agency License Information: 1-877-539-7589 | Ohio Lic# REC.2010002888 6800 W Central Ave #B, Toledo, OH 43617 | Michigan Lic# 6505366134 8040 Summerfield Rd, Lambertville, MI 48144 | Indiana Lic# RC52400106 3029 W Smith Valley Rd #211, Greenwood, IN 46142 | West Virginia LIC# 010306 Erin Rickman, Broker. 410 Market St #3, Parkersburg, WV, 26101 | Colorado LIC# EC.100108419 603 Rood Ave, Grand Junction, CO 81501 | Nevada LIC# B.0146350.LLC 9190 Double Diamond Pwky, Reno, NV 89521 | Florida LIC# CQ1073507 16638 Mooner Plank Cir, Wimauma, FL 33598 | Illinois LIC# 481014661 640 S Washington St. Suite 212, Naperville, IL 60540
Agent License Information: Brokerage/Company License Number: MI-65-05366134
9010 Ashbourne Court | MLS# A4706457
This single family home located at 9010 Ashbourne Court, Sarasota, FL 34238 is currently listed for sale with an asking price of $549,900. This property was built in 1992 and has 3 bedrooms and 2 full baths with 2089 sq. ft. Ashbourne Court is located in the HUNTINGTON POINTE subdivision. Search HUNTINGTON POINTE real estate on www.hardingrealestateteam.com today.