Harding Real Estate Team

BEDS4
BATHS2 full 1 partial
SQUARE FEET2,168
MLS#20261058019
STATUS(Short Sale) - Active
PROPERTY TYPEResidential - Single Family
SUBDIVISIONL A K E W O O D V I L L A G E 5
SCHOOLHuronValley
Property Description
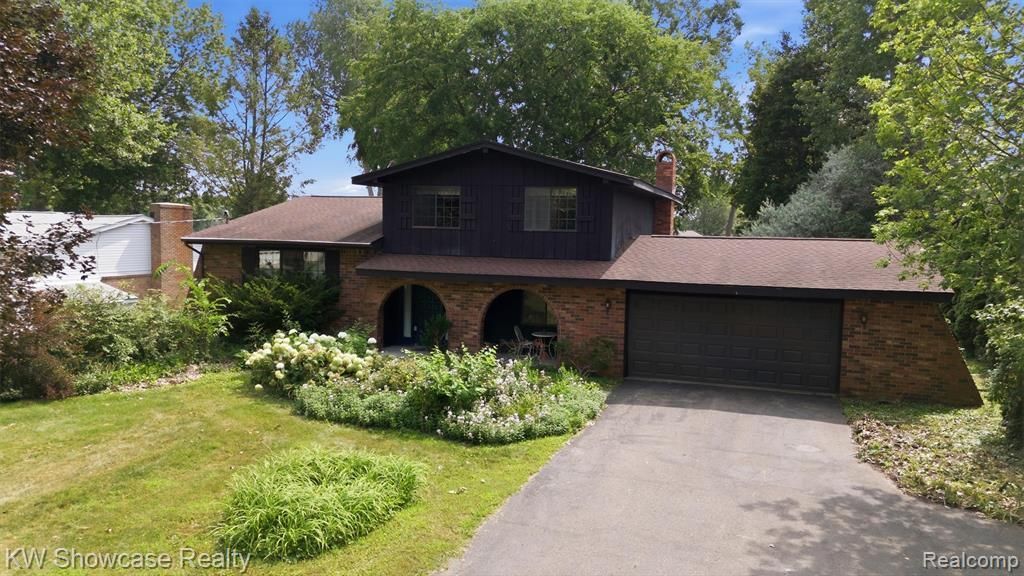
Life is Better at the Lake! This Diamond in the Rough is located on beautiful All Sports Brendel Lake! The pristine lake offers boating, skiing, tubing, swimming, fishing, kayaking, ice fishing and ice skating! As a resident of Lakewood Village, you'll enjoy access to a Boat Launch and a fantastic Park including a pavilion, playground and beaches on Brendel Lake and Lake Neva! Tucked deep in the sub for a quiet setting, the brick home is conveniently located near Huron Valley School Campus, shopping and Dining. Situated on a large (.80 acre) lot, this waterfront home includes 4 Bedrooms, 2.5 Baths, an oversized 2 car Garage, a Sunroom, patio, lakeside deck/dock, and 77' of shoreline! The covered entry opens to a Foyer with coat closet and views into the Living Room. Beyond the Living Room lies the formal Dining Room and Kitchen/Nook. The spacious Owner's Suite offers views of the water, 2 closets and a private Bath! The Family Room features a wet bar and brick fireplace. The Sun Room features a vaulted ceiling with skylights, a ceiling fan and multiple door-walls. Laundry Room with storage cabinets, utility tub and ceramic flooring. Drenched with natural lighting, the Ready to Finish Basement includes 3 windows and a door-wall leading to the patio.
Property Features
Property Type: Residential - Single Family
Basement: Yes
Basement: Partial, Unfinished, Walk Out Access
Cooling: Central Air
Garage: 2 car attached
Heating: Forced Air, High Efficiency Sealed Combustion, Nat
Home Style: Split Level
Lot Size: 0.80 Acres
Roof Type: Asphalt
Taxes: $4,591
Year Built: 1974
Amenities
High Speed Internet
Programmable Thermostat
Wet Bar
Chimney Caps
Lighting
Feature Descriptions
Appliances: Dishwasher
Body of Water: Brendel Lake
Days on Site: 9
Exterior: Brick, Wood Siding
Fireplace: Family Room
HOA Fee: 335/ Annually
Laundry: Laundry Room
Lot: Irregular Lot, Water View, Wooded
Lot Dimensions: 112x363x77x420
Parcel#: 1228254004
Parking: Two Car Garage, Attached, Direct Access, Electricityin Garage, Garage Faces Front, Garage Door Opener, Oversized
Parking Notes: Two Car Garage, Attached, Direct Access, Electrici
Patio/Porch: Covered, Patio, Porch
Pets Allowed: Call, Yes
Security: Smoke Detectors
Sewer: Septic Tank
Summer Tax: 2812
Utilities: Above Ground Utilities, Cable Available
Water: Well
Water Features: All Sports Lake, Canal Access, Lake Front, Lake Privileges, Private Water Frontage, Swim Association, Waterfront
Winter Tax: 1779
Room Sizes
Living Room: 19 X 13
Dining Room: 14 X 11
Kitchen: 11 X 10
Breakfast Nook Room: 11 X 9
Family Room: 20 X 13
Primary Bedroom: 17 X 12
Bedroom: 11 X 11
Bath Full: 9 X 8
Primary Bathroom: 9 X 7
Laundry: 7 X 5
Three Season Room: 21 X 13
Local Schools
School District: HuronValley
Listed By / Shown By
Listed By
Agency Name: KW Showcase Realty
Agency Phone: 2483602900
Shown By
Agent Name: Harding Real Estate Team
Agent Phone: (734) 812-6900
Agency Title: Key Realty

Estimate Your Payment
Estimated Payment
$ 2,736.15 per month $2,236.93 Principal & Interest $382.58 Property Tax $116.64 Homeowner's InsuranceChange Payment Information
IDX provided courtesy of Realcomp II Ltd.
©2021 Realcomp II Ltd. Shareholders
Privacy Policy / DMCA Notice / ADA Accessibility


This site is hosted, designed and copyright
© 1994 - 2026 by
Delta Media Group, Inc. -- Patent Pending --
Agency License Information: 1-877-539-7589 | Ohio Lic# REC.2010002888 6800 W Central Ave #B, Toledo, OH 43617 | Michigan Lic# 6505366134 8040 Summerfield Rd, Lambertville, MI 48144 | Indiana Lic# RC52400106 3029 W Smith Valley Rd #211, Greenwood, IN 46142 | West Virginia LIC# 010306 Erin Rickman, Broker. 410 Market St #3, Parkersburg, WV, 26101 | Colorado LIC# EC.100108419 603 Rood Ave, Grand Junction, CO 81501 | Nevada LIC# B.0146350.LLC 9190 Double Diamond Pwky, Reno, NV 89521 | Florida LIC# CQ1073507 16638 Mooner Plank Cir, Wimauma, FL 33598 | Illinois LIC# 481014661 640 S Washington St. Suite 212, Naperville, IL 60540
Agent License Information: Brokerage/Company License Number: MI-65-05366134
903 Beachway Drive | MLS# 20261058019
This single family home located at 903 Beachway Drive, White Lake Township, Mi 48383 is currently listed for sale with an asking price of $399,900. This property was built in 1974 and has 4 bedrooms and 2 full and 1 partial baths with 2168 sq. ft. Beachway Drive is located in the L A K E W O O D V I L L A G E 5 subdivision within the HuronValley school district. Search L A K E W O O D V I L L A G E 5 real estate on www.hardingrealestateteam.com today.