Harding Real Estate Team

BEDS5
BATHS3 full 1 partial
SQUARE FEET3,896
MLS#20261043832
STATUS(Short Sale) - Pending
PROPERTY TYPEResidential - Single Family
SUBDIVISIONT W I N L A K E S V I L L A G E 1
SCHOOLWaterford
Property Description
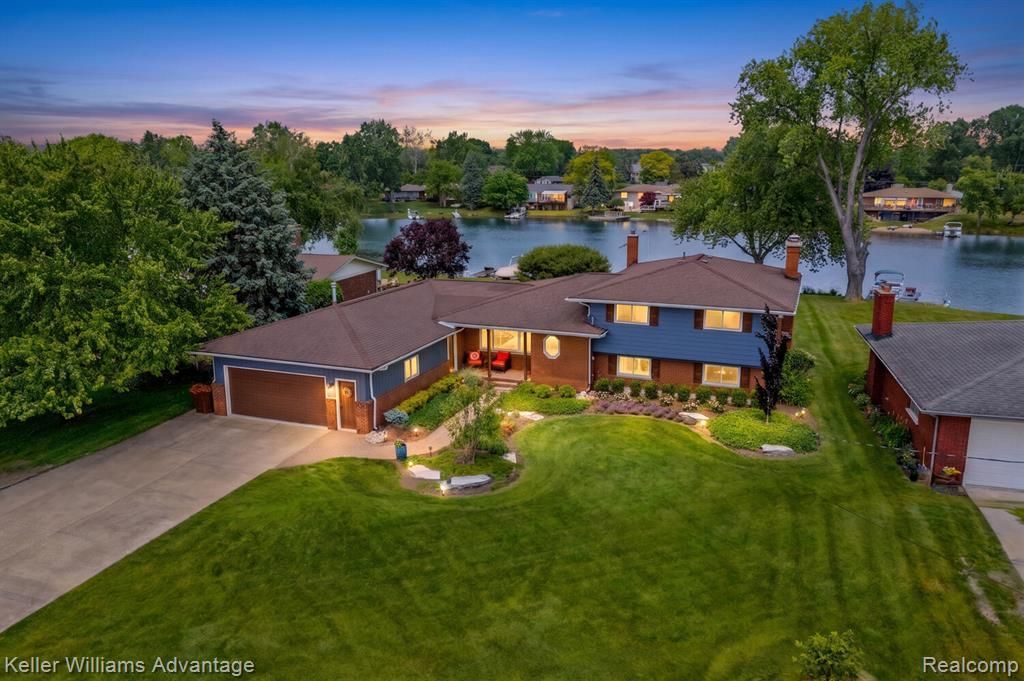
Rarely found and thoughtfully designed, the private main-level in-law suite makes this exceptional Tull Lake waterfront home truly stand out. Perfect for multi-generational living, extended family, guests, or live-in care, this self-contained retreat features a spacious bedroom, walk-in closet, full kitchen, private living area, and convenient access to the rest of the home while maintaining privacy and independence.Beyond the suite, enjoy 92 feet of private frontage on beautiful Tull Lake and nearly 4,000 square feet of meticulously updated living space. Extensive renovations inside and out create the perfect blend of luxury, comfort, and functionality. The spectacular designer kitchen serves as the heart of the home, featuring a one-of-a-kind oversized island, Thermador appliances, custom cabinetry, and premium finishes designed for everyday living and effortless entertaining.New luxury vinyl plank flooring extends throughout most of the home, complemented by new carpeting in the bedrooms. The spacious family room is highlighted by a stunning full-brick gas fireplace, while multiple door walls provide seamless access to patios, decks, and breathtaking lake views from nearly every window in the home. A 20' x 13' three-season room offers the perfect place to relax and enjoy the waterfront setting throughout much of the year.Outside, the home has been beautifully refreshed with new landscaping and exterior paint, creating outstanding curb appeal. The 23 x 26 heated garage with new epoxy flooring is ideal for car enthusiasts, hobbies, storage, or the ultimate man cave. Additional improvements include a custom front entry door and numerous thoughtful updates throughout.This move-in-ready lakefront property offers a rare opportunity to enjoy luxury waterfront living with the added benefit of a true private in-law suite in one of the area's most sought-after settings.
Property Features
Property Type: Residential - Single Family
Basement: Finished
Basement: Yes
Cooling: Ceiling Fans, Wall Units
Garage: 2 car attached
Heating: Natural Gas, Radiant
Home Style: Split Level
Lot Size: 0.50 Acres
Roof Type: Asphalt
Taxes: $9,156
Year Built: 1967
Amenities
Wet Bar
Feature Descriptions
Appliances: Built In Electric Oven, Built In Refrigerator, Dishwasher, Dryer, Electric Cooktop, Free Standing Electric Oven, Free Standing Refrigerator, Microwave, Washer, Water Softener Owned
Body of Water: Tull Lake
Days on Site: 57
Exterior: Aluminum Siding, Brick, Vinyl Siding
Fireplace: Gas, Living Room
HOA Fee: 300/ Annually
Lot Dimensions: 90x248x91x250
Parcel#: 1223276009
Parking: Two Car Garage, Attached, Electricityin Garage, Heated Garage, Garage Door Opener
Parking Notes: Two Car Garage, Attached, Electricityin Garage, He
Patio/Porch: Deck, Patio, Porch
Pets Allowed: Yes
Sewer: Septic Tank
Summer Tax: 5666
Water: Community
Water Features: All Sports Lake, Direct Water Frontage, Dock Facilities, Lake Front, Private Water Frontage, Seawall, Waterfront
Winter Tax: 3490
Room Sizes
Bath Full: 5 X 7
Bedroom: 11 X 17
Primary Bedroom: 12 X 14
Dining Room: 9 X 11
Kitchen: 10 X 14
Kitchen2nd: 9 X 12
Living Room: 13 X 15
Three Season Room: 13 X 20
Bath Primary Lav: 4 X 5
Family Room: 16 X 17
Laundry: 7 X 9
Local Schools
School District: Waterford
Listed By / Shown By
Listed By
Agency Name: Keller Williams Advantage
Agency Phone: 2483808800
Shown By
Agent Name: Harding Real Estate Team
Agent Phone: (734) 812-6900
Agency Title: Key Realty

Estimate Your Payment
Estimated Payment
$ 5,176.45 per month $4,194.73 Principal & Interest $763.00 Property Tax $218.72 Homeowner's InsuranceChange Payment Information
IDX provided courtesy of Realcomp II Ltd.
©2021 Realcomp II Ltd. Shareholders
Privacy Policy / DMCA Notice / ADA Accessibility


This site is hosted, designed and copyright
© 1994 - 2026 by
Delta Media Group, Inc. -- Patent Pending --
Agency License Information: 1-877-539-7589 | Ohio Lic# REC.2010002888 6800 W Central Ave #B, Toledo, OH 43617 | Michigan Lic# 6505366134 8040 Summerfield Rd, Lambertville, MI 48144 | Indiana Lic# RC52400106 3029 W Smith Valley Rd #211, Greenwood, IN 46142 | West Virginia LIC# 010306 Erin Rickman, Broker. 410 Market St #3, Parkersburg, WV, 26101 | Colorado LIC# EC.100108419 603 Rood Ave, Grand Junction, CO 81501 | Nevada LIC# B.0146350.LLC 9190 Double Diamond Pwky, Reno, NV 89521 | Florida LIC# CQ1073507 16638 Mooner Plank Cir, Wimauma, FL 33598 | Illinois LIC# 481014661 640 S Washington St. Suite 212, Naperville, IL 60540
Agent License Information: Brokerage/Company License Number: MI-65-05366134
9110 Sandy Ridge Drive | MLS# 20261043832
This single family home located at 9110 Sandy Ridge Drive, White Lake Township, Mi 48386 is currently listed for sale with an asking price of $749,900. This property was built in 1967 and has 5 bedrooms and 3 full and 1 partial baths with 3896 sq. ft. Sandy Ridge Drive is located in the T W I N L A K E S V I L L A G E 1 subdivision within the Waterford school district. Search T W I N L A K E S V I L L A G E 1 real estate on www.hardingrealestateteam.com today.