Harding Real Estate Team

BEDS2
BATHS2 full
SQUARE FEET1,188
MLS#20261011846
STATUSActive
PROPERTY TYPEResidential - Condominium
SUBDIVISIONC H E L S E A R I D G E C O N D O
SCHOOLHowell
Property Description
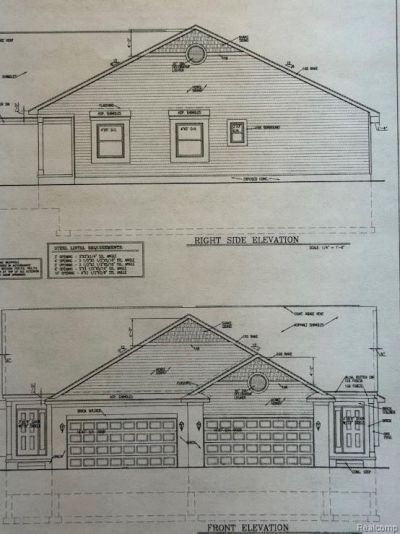
Now taking reservations for brand new ranch condominiums located in the desirable southeast section of downtown Howell. Designed for comfort, convenience, and low-maintenance living, these thoughtfully planned homes offer approximately 1,622 square feet of open concept living space featuring 2 bedrooms, 2 full bathrooms, and an attached 2-car garage. The spacious primary suite includes a large bedroom, private full bathroom, and generous closet space. The open floor plan provides seamless flow between the kitchen, dining, and living areas - ideal for everyday living or entertaining. A dedicated laundry area adds convenience, while quality brick and vinyl siding offer long-term durability and minimal exterior upkeep. Each unit includes a full daylight basement offering excellent natural light and outstanding potential for additional finished living space, home office, recreation area, or optional third bedroom. Situated on a private cul-de-sac setting, residents will enjoy peaceful surroundings while being just minutes from downtown Howell's restaurants, shopping, parks, and major commuter routes. Reserve early to personalize selections and upgrades during construction. Base pricing includes quality finishes with upgrade options available through builder selections.
Property Features
Property Type: Residential - Condominium
Basement: Yes
Basement: Daylight, Unfinished
Garage: 2 car attached
Heating: Forced Air, Natural Gas
Home Style: Ranch
Roof Type: Asphalt
Stories: 1.0
Taxes: $960
Year Built: 2026
Feature Descriptions
Days on Site: 256
Exterior: Brick, Vinyl Siding
HOA Fee: 350/ Monthly
Parcel#: 1701104014
Parking: Two Car Garage, Assigned2 Spaces, Attached, Direct Access, Driveway
Parking Notes: Two Car Garage, Assigned2 Spaces, Attached, Direct
Pets Allowed: Breed Restrictions
Sewer: Public Sewer
Summer Tax: 913
Utilities: Underground Utilities
Water: Other
Winter Tax: 47
Room Sizes
Primary Bedroom: 14 X 14
Bedroom: 12 X 12
Living Room: 15 X 17
Kitchen: 11 X 10
Bath Full: 6 X 9
Primary Bathroom: 6 X 7
Laundry: 6 X 6
Local Schools
School District: Howell
Listed By / Shown By
Listed By
Agency Name: KW Realty Livingston
Agency Phone: 8102275500
Shown By
Agent Name: Harding Real Estate Team
Agent Phone: (734) 812-6900
Agency Title: Key Realty

Estimate Your Payment
Estimated Payment
$ 1,845.03 per month $1,677.56 Principal & Interest $80.00 Property Tax $87.47 Homeowner's InsuranceChange Payment Information
IDX provided courtesy of Realcomp II Ltd.
©2021 Realcomp II Ltd. Shareholders
Privacy Policy / DMCA Notice / ADA Accessibility


This site is hosted, designed and copyright
© 1994 - 2026 by
Delta Media Group, Inc. -- Patent Pending --
Agency License Information: 1-877-539-7589 | Ohio Lic# REC.2010002888 6800 W Central Ave #B, Toledo, OH 43617 | Michigan Lic# 6505366134 8040 Summerfield Rd, Lambertville, MI 48144 | Indiana Lic# RC52400106 3029 W Smith Valley Rd #211, Greenwood, IN 46142 | West Virginia LIC# 010306 Erin Rickman, Broker. 410 Market St #3, Parkersburg, WV, 26101 | Colorado LIC# EC.100108419 603 Rood Ave, Grand Junction, CO 81501 | Nevada LIC# B.0146350.LLC 9190 Double Diamond Pwky, Reno, NV 89521 | Florida LIC# CQ1073507 16638 Mooner Plank Cir, Wimauma, FL 33598 | Illinois LIC# 481014661 640 S Washington St. Suite 212, Naperville, IL 60540
Agent License Information: Brokerage/Company License Number: MI-65-05366134
915 Chelsea Ridge Court, Unit 14 | MLS# 20261011846
This condo located at 915 Chelsea Ridge Court, Unit 14, Howell, Mi 48843 is currently listed for sale with an asking price of $299,900. This property was built in 2026 and has 2 bedrooms and 2 full baths with 1188 sq. ft. Chelsea Ridge Court, Unit 14 is located in the C H E L S E A R I D G E C O N D O subdivision within the Howell school district. Search C H E L S E A R I D G E C O N D O real estate on www.hardingrealestateteam.com today.