Harding Real Estate Team

BEDS4
BATHS4 full
SQUARE FEET4,069
MLS#20261073197
STATUSActive
PROPERTY TYPEResidential - Single Family
SUBDIVISIONN E W P O R T C R E E K S I T E C O N D O
SCHOOLAirport
Property Description
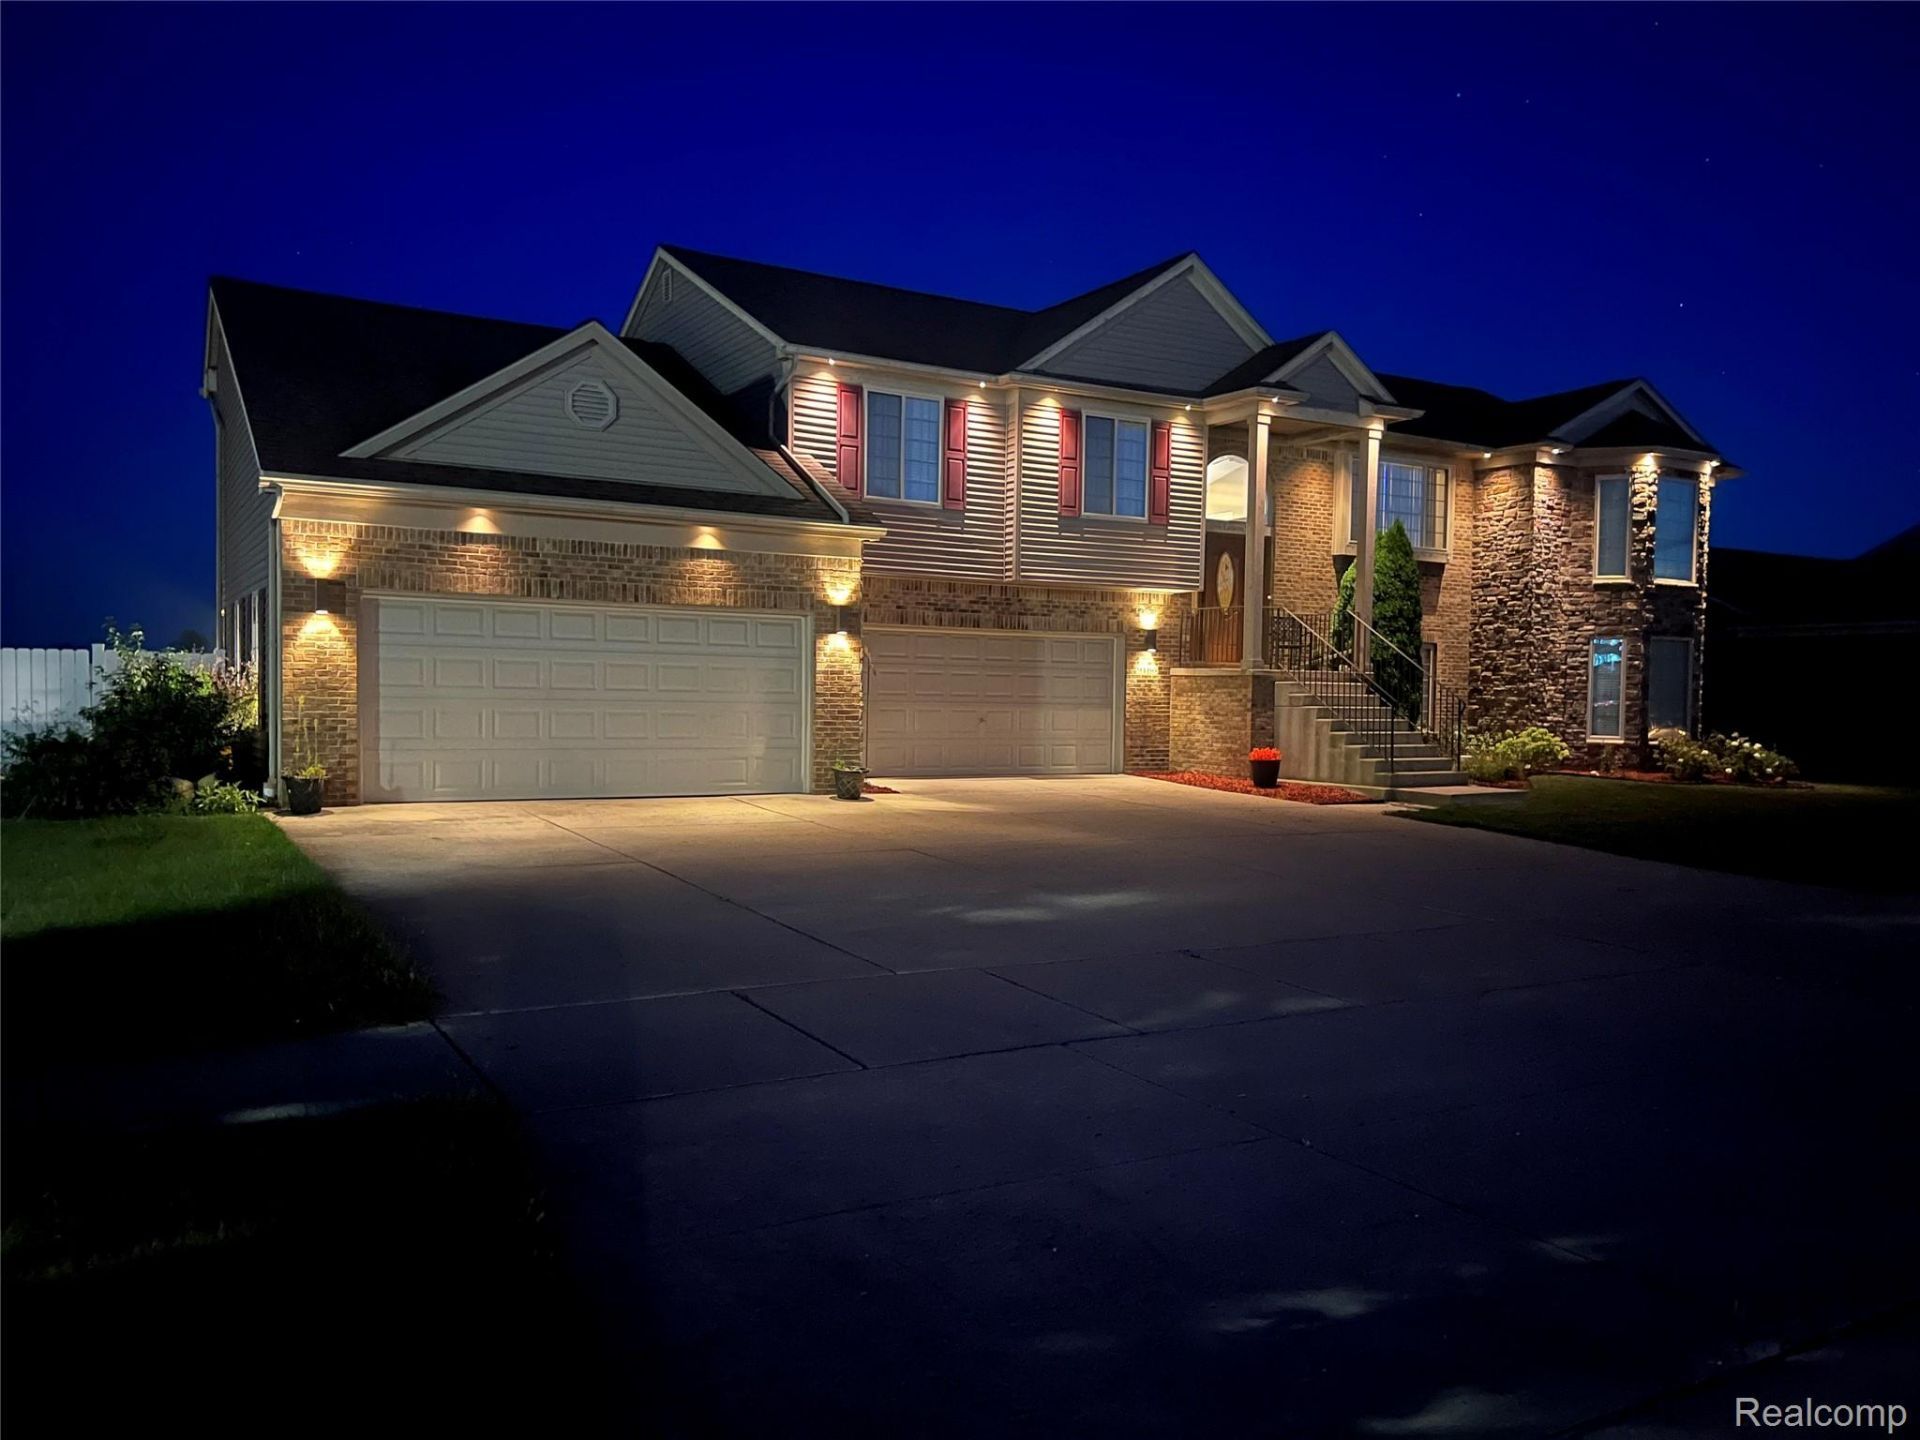
Room to Roam! This sprawling, updated home is ready for your finishing touches! Nestled on a large corner lot with a full privacy fence and inground pool. Offering over 4,000 sq. ft. of living space, this home has an addition worth your attention. The roughed in Primary En-Suite is EXPANSIVE, with a large bedroom, IMPRESSIVE walk-in closet, and sizable en-suite bath. The Lower-Level Kitchen is a chef's dream with custom cabinetry, granite counters, brand new ZLINE stainless steel appliances, wide plank LVT flooring, and an enormous kitchen island. The original home has plenty of space on its own, with 3 bedrooms, 3 full baths, and a large bonus room over the garage. Cathedral Ceilings and cozy fireplace in the Great Room that opens up to the Kitchen/Dining Area combo with a balcony overlooking the private backyard and pool. Boasting a 4 Car Garage, new Furnace and A/C, Tankless Water Heater, and Reverse Osmosis Water Filtration System, this property has so much to offer! Unfinished addition includes Second Kitchen, Primary En-Suite, Walk-in Closet, Full Bathroom with shower pan and claw foot tub already installed, and a 5th bedroom. Roughed in with the electrical wired but not hooked up.
Property Features
Property Type: Residential - Single Family
Cooling: Ceiling Fans, Central Air, Wall Units
Fenced: Yes
Garage: 4 car attached
Heating: Forced Air, Natural Gas
Home Style: Split Level
Lot Size: 0.36 Acres
Roof Type: Asphalt
Taxes: $4,719
Year Built: 2004
Amenities
Balcony
Feature Descriptions
Appliances: Dishwasher, Free Standing Gas Range, Free Standing Refrigerator, Stainless Steel Appliances
Days on Site: 11
Exterior: Brick, Stone, Vinyl Siding, Wood Siding
Fencing: Fenced
Fireplace: Gas, Great Room
HOA Fee: 250/ Annually
Lot: Corner Lot
Lot Dimensions: Irregular
Parcel#: 580307708000
Parking: Four Car Garage, Attached, Garage Door Opener
Parking Notes: Four Car Garage, Attached, Garage Door Opener
Patio/Porch: Patio
Pool: In Ground
Sewer: Public Sewer
Summer Tax: 1897
Water: Public
Winter Tax: 2822
Room Sizes
Living Room: 23 X 17
Kitchen: 15 X 10
Dining Room: 19 X 15
Primary Bedroom: 13 X 13
Bedroom: 13 X 11
Primary Bathroom: 14 X 10
Bonus Room: 20 X 16
Laundry: 16 X 7
Family Room: 19 X 15
Other: 10 X 11
Local Schools
School District: Airport
Listed By / Shown By
Listed By
Agency Name: River Oaks Realty
Agency Phone: 7347526140
Shown By
Agent Name: Harding Real Estate Team
Agent Phone: (734) 812-6900
Agency Title: Key Realty

Estimate Your Payment
Estimated Payment
$ 2,894.54 per month $2,377.33 Principal & Interest $393.25 Property Tax $123.96 Homeowner's InsuranceChange Payment Information
IDX provided courtesy of Realcomp II Ltd.
©2021 Realcomp II Ltd. Shareholders
Privacy Policy / DMCA Notice / ADA Accessibility


This site is hosted, designed and copyright
© 1994 - 2026 by
Delta Media Group, Inc. -- Patent Pending --
Agency License Information: 1-877-539-7589 | Ohio Lic# REC.2010002888 6800 W Central Ave #B, Toledo, OH 43617 | Michigan Lic# 6505366134 8040 Summerfield Rd, Lambertville, MI 48144 | Indiana Lic# RC52400106 3029 W Smith Valley Rd #211, Greenwood, IN 46142 | West Virginia LIC# 010306 Erin Rickman, Broker. 410 Market St #3, Parkersburg, WV, 26101 | Colorado LIC# EC.100108419 603 Rood Ave, Grand Junction, CO 81501 | Nevada LIC# B.0146350.LLC 9190 Double Diamond Pwky, Reno, NV 89521 | Florida LIC# CQ1073507 16638 Mooner Plank Cir, Wimauma, FL 33598 | Illinois LIC# 481014661 640 S Washington St. Suite 212, Naperville, IL 60540
Agent License Information: Brokerage/Company License Number: MI-65-05366134
9166 Lantern Way | MLS# 20261073197
This single family home located at 9166 Lantern Way, Berlin Township, Mi 48166 is currently listed for sale with an asking price of $425,000. This property was built in 2004 and has 4 bedrooms and 4 full baths with 4069 sq. ft. Lantern Way is located in the N E W P O R T C R E E K S I T E C O N D O subdivision within the Airport school district. Search N E W P O R T C R E E K S I T E C O N D O real estate on www.hardingrealestateteam.com today.