Harding Real Estate Team

BEDS4
BATHS3 full
SQUARE FEET2,601
MLS#V4952184
STATUS(Bank Owned) - Active
PROPERTY TYPEResidential - Single Family
SUBDIVISIONSPRINGS WILLOW RUN
Property Description
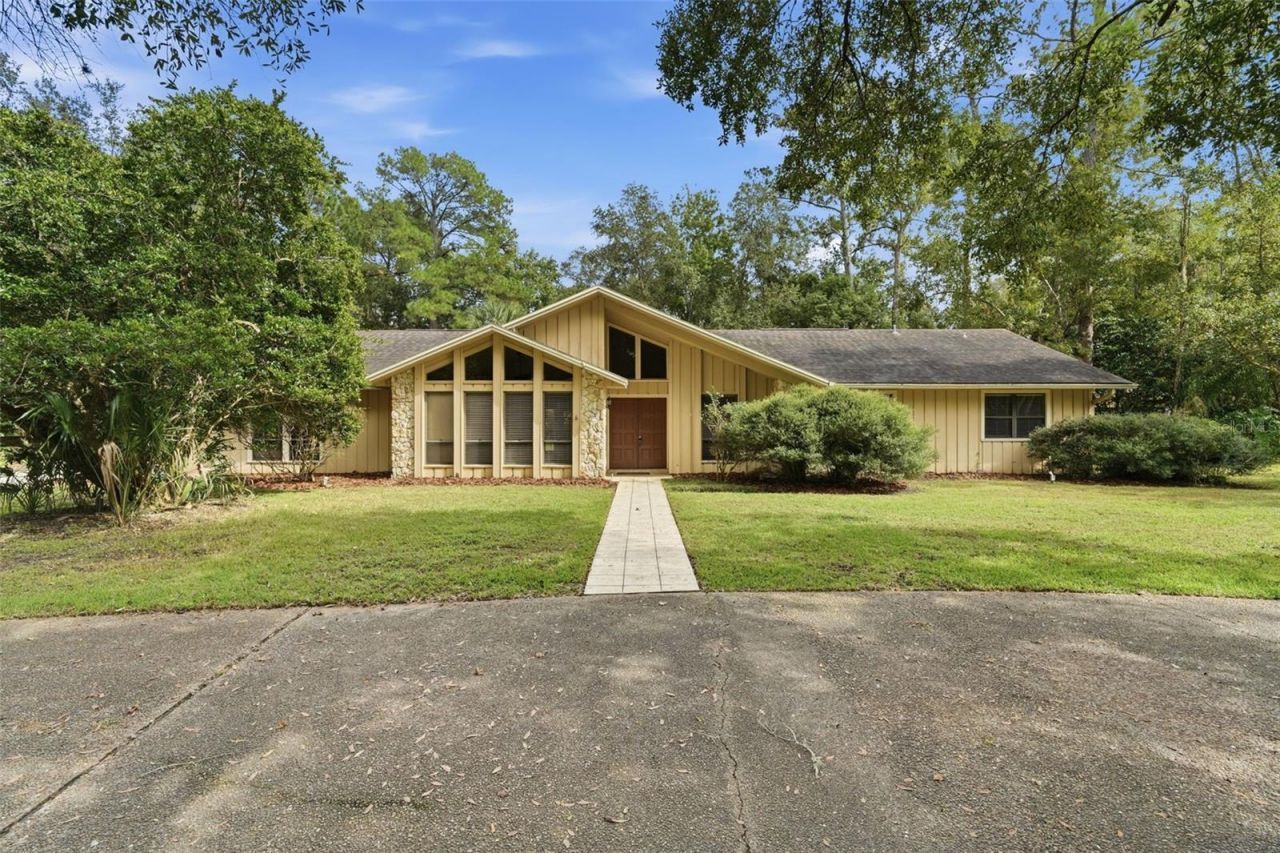
Virtually Staged. AN OPPORTUNITY TO MAKE YOUR MARK IN THE SPRINGS-WHERE NATURAL BEAUTY, PRIVACY, AND POSSIBILITIES COME TOGETHER! BRING YOUR VISION AND UNLOCK THE POTENTIAL! Discover the potential of this distinctive residence in The Springs, one of Longwood's most established guard-gated communities, celebrated for its majestic trees, natural freshwater spring, and exceptional recreational amenities. Set on approximately three-quarters of an acre, this sprawling single-story home offers 4 bedrooms, 3 bathrooms, and over 2,600 square feet of living space, a private screened pool, and an expansive backyard surrounded by mature landscaping.From the moment you arrive, the winding driveway, towering trees, and generous homesite set the stage for something special. Inside, soaring vaulted ceilings, abundant natural light, and spacious living areas showcase the home's architectural character and possibilities. A dramatic floor-to-ceiling stone fireplace anchors the family room, while oversized sliding glass doors connect the interior to the outdoor living areas and pool.The thoughtfully designed floor plan features multiple living and dining spaces, offering flexibility for entertaining, everyday living, or creating spaces that reflect your personal style. The kitchen offers wood cabinetry, generous storage, and a casual dining area overlooking the backyard. Two spacious primary suites provide added versatility, while two additional bedrooms offer room for guests, a home office, or other uses.OUTDOOR LIVING IS WHERE THE POSSIBILITIES REALLY SHINE! The expansive screened pool enclosure, covered patio with vaulted wood ceiling, and generously sized backyard provide the foundation for a wonderful outdoor retreat. Imagine transforming this space into your own private oasis, with areas for poolside gatherings, outdoor dining, gardening, and relaxation beneath the surrounding canopy of mature trees.This home is ready for its next chapter and offers an opportunity for buyers who appreciate established neighborhoods, generous homesites, and the ability to create a space uniquely their own. While the property needs some TLC, repairs, and updating, its spacious layout, distinctive architectural features, private pool, and beautiful setting provide an excellent starting point for renovation and restoration.THE SPRINGS OFFERS A LIFESTYLE ALL ITS OWN! Residents enjoy a remarkable collection of community amenities, including 24-hour guard-gated access, a private natural freshwater spring and swimming area, community pool, clubhouse, tennis and pickleball courts, basketball courts, playgrounds, and equestrian stables. Scenic walking trails, preserved green spaces, and the Little Wekiva River contribute to the community's unique natural setting.Beyond the gates, enjoy nearby Wekiwa Springs State Park, Wekiva Island, and the Seminole Wekiva Trail, with opportunities for kayaking, hiking, cycling, and outdoor recreation. Shopping, dining, and everyday conveniences are nearby, while access to SR 434 and I-4 provides connections to Lake Mary, Altamonte Springs, Winter Park, downtown Orlando, and beyond.Whether you're looking to restore its original charm or reimagine the interiors with your own design vision, 94 Wisteria Drive offers a unique opportunity to invest in a generous homesite within one of Longwood's most distinctive communities.Bring your imagination, explore the possibilities, and discover what this property could become!
Property Features
Property Type: Residential - Single Family
Cooling: Central Air
Garage: 2 car attached
Heating: Central
Home Style: Traditional
Lot Size: 0.75 Acres
Roof Type: Shingle
Stories: 1.0
Taxes: $3,785
Year Built: 1979
Amenities
Ceiling Fans(s)
High Ceilings
Private Yard
Feature Descriptions
Appliances: Dishwasher, Microwave, Range, Refrigerator
Community Features: Gated Community - Guard, Stable(s), Park, Playground, Pool, Tennis Court(s)
Directions: From i-4 heading west bound Take Exit 94 for W State Rd 434 toward Longwood / Winter Springs.Turn right onto W State Rd 434. Turn right on Springs Blvd. After the guarded gate - turn right on Wisteria. Home is on the right.
Exterior: Frame, Wood Siding
Fireplace: Family Room
Fireplace Y/N: Yes
Flood Zone Code: A
Flooring: Laminate, Tile
Foundation: Slab
HOA Fee: 2750/ Annually
HOA Y/N: Yes
Home Warranty Y/N: No
Listing Terms: Cash
Lot: Oversized Lot
Lot Dimensions: 0.75
Other Equipment: Private Yard
Ownership: Fee Simple
Patio/Porch: Covered, Deck, Enclosed, Rear Porch, Screened
Pets Allowed: Yes
Pool: In Ground
Property Attached Y/N: No
Property Sub-Type: Single Family Residence
Sewer: Public Sewer
Showing Instructions: Sentri Lock Box, ShowingTime
Special Sale Provisions: Real Estate Owned
Swimming Pool: Yes
Utilities: Cable Available, Electricity Connected, Public, Water Connected
Vegetation: Mature Landscaping, Oak Trees, Trees/Landscaped
Water: Public
Water Access Y/N: No
Zoning: PUD
Listed By / Shown By
Listed By
Agency Name: GLORY INTL. REAL ESTATE CO
Agency Contact: 386-775-7778
Shown By
Agent Name: Harding Real Estate Team
Agent Phone: (734) 812-6900
Agency Title: Key Realty

Estimate Your Payment
Estimated Payment
$ 3,434.08 per month $2,964.11 Principal & Interest $315.42 Property Tax $154.55 Homeowner's InsuranceChange Payment Information

Member Participants (and their affiliated licensees, if applicable) shall indicate on their websites that IDX information is provided exclusively for consumers’ personal non-commercial use, that it may not be used for any purpose other than to identify prospective properties consumers may be interested in purchasing, that the data is deemed reliable but is not guaranteed by MLS GRID, and that the use of the MLS GRID Data may be subject to an end user license agreement prescribed by the Member Participant’s applicable MLS if any and as amended from time to time. MLS GRID may, at its discretion, require use of other disclaimers as necessary to protect Member Participant, and/or their MLS from liability.
Based on information submitted to the MLS GRID. All data is obtained from various sources and may not have been verified by broker or MLS GRID. Supplied Open House Information is subject to change without notice. All information should be independently reviewed and verified for accuracy. Properties may or may not be listed by the office/agent presenting the information.
Privacy Policy / DMCA Notice / ADA Accessibility


This site is hosted, designed and copyright
© 1994 - 2026 by
Delta Media Group, Inc. -- Patent Pending --
Agency License Information: 1-877-539-7589 | Ohio Lic# REC.2010002888 6800 W Central Ave #B, Toledo, OH 43617 | Michigan Lic# 6505366134 8040 Summerfield Rd, Lambertville, MI 48144 | Indiana Lic# RC52400106 3029 W Smith Valley Rd #211, Greenwood, IN 46142 | West Virginia LIC# 010306 Erin Rickman, Broker. 410 Market St #3, Parkersburg, WV, 26101 | Colorado LIC# EC.100108419 603 Rood Ave, Grand Junction, CO 81501 | Nevada LIC# B.0146350.LLC 9190 Double Diamond Pwky, Reno, NV 89521 | Florida LIC# CQ1073507 16638 Mooner Plank Cir, Wimauma, FL 33598 | Illinois LIC# 481014661 640 S Washington St. Suite 212, Naperville, IL 60540
Agent License Information: Brokerage/Company License Number: MI-65-05366134
94 Wisteria Drive | MLS# V4952184
This single family home located at 94 Wisteria Drive , Longwood, FL 32779 is currently listed for sale with an asking price of $529,900. This property was built in 1979 and has 4 bedrooms and 3 full baths with 2601 sq. ft. Wisteria Drive is located in the SPRINGS WILLOW RUN subdivision. Search SPRINGS WILLOW RUN real estate on www.hardingrealestateteam.com today.