Harding Real Estate Team

BEDS4
BATHS2 full
SQUARE FEET2,201
MLS#O6431575
STATUSActive
PROPERTY TYPEResidential - Single Family
SUBDIVISIONALMOND TREE ESTATE
Property Description
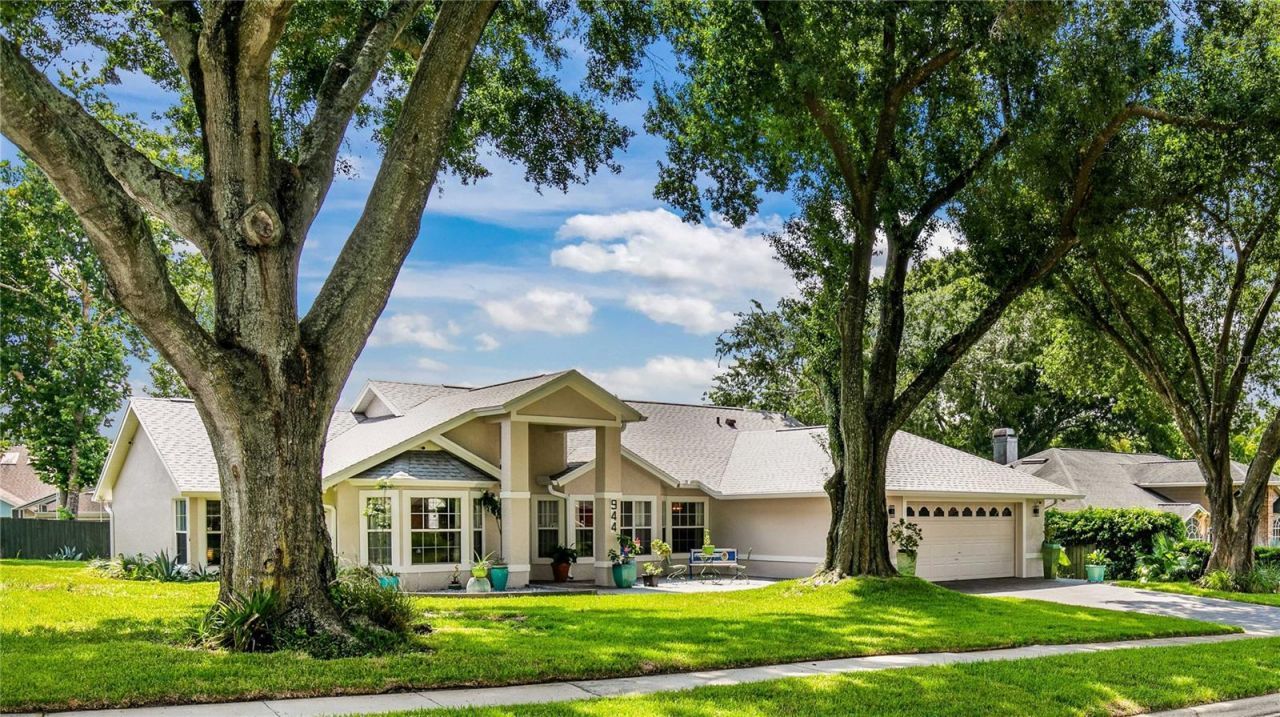
Another Day, Another Home for Sale...Another Opportunity to Find Yours. That's the mindset of today's active buyers-every new listing is another chance to find the perfect place to call home. From the moment you arrive, you'll appreciate the welcoming paved courtyard leading to the front entrance, creating an inviting first impression with recent updates include a New Roof, Fresh Exterior paint, and Newly Installed Gutters, offering both curb appeal and peace of mind.. Step inside to an open-concept floor plan featuring a spacious family room with cozy wood-burning fireplace, living room, and dining area designed for both everyday living and effortless entertaining. At the heart of the home is the chef-inspired kitchen, complete with rich wood cabinetry, granite countertops, a large center island with a cook top and exhaust hood, bar seating, and a comfortable gathering area. Whether you're preparing a family meal or hosting friends, this space offers the perfect blend of style and functionality. The generous dining area overlooks the expansive backyard and opens to a newly paved patio, making indoor-outdoor Florida living a breeze. Escape to the private primary suite, where you'll find a spacious walk-in closet with custom organizers and a beautifully appointed spa-inspired bathroom featuring dual granite-top vanities, an elegant clawfoot soaking tub with hydro-massage fixtures, a separate walk-in porcelain-tiled shower with glass enclosure, and a private water closet. Bedrooms two and three share a full bathroom with a single vanity and tub/shower combination. The fourth bedroom has been thoughtfully converted into a dedicated home office, providing an ideal workspace for remote professionals while easily converting back into a bedroom if desired. Outside, the large backyard offers plenty of room to relax, entertain, garden, or simply enjoy Florida's beautiful weather. With its spacious layout, quality finishes, and inviting outdoor living spaces, this home offers comfort, functionality, and the Florida lifestyle you've been searching for. Ideally located, this home places you just minutes from multiple parks, Universal Orlando Resort, International Drive and many of Orlando's top attractions and major roadways. Everyday conveniences are right around the corner, with variety of shopping and dining options nearby. The location is equally appealing for families and professionals, highly rated schools, and Orlando Health all within easy reach. Whether you're seeking recreation, education, entertainment, or daily conveniences, this community offers the perfect balance while preserving the peaceful comfort of home. Don't miss the opportunity to make this beautiful home your own. Come see it for yourself and start making new memories for years to come.
Property Features
Property Type: Residential - Single Family
Cooling: Central Air
Fenced: Yes
Garage: 2
Heating: Central, Electric, Heat Pump
Lot Size: 0.31 Acres
Roof Type: Shingle
Stories: 1.0
Taxes: $2,992
Year Built: 1988
Amenities
Ceiling Fans(s)
High Ceilings
Living Room/Dining Room Combo
Primary Bedroom Main Floor
Solid Wood Cabinets
Split Bedroom
Courtyard
French Doors
Lighting
Permeable Paving
Rain Gutters
Feature Descriptions
Appliances: Built-In Oven, Cooktop, Dishwasher, Disposal, Dryer, Electric Water Heater, Exhaust Fan, Microwave, Refrigerator, Washer
Community Features: Street Lights
Directions: From Conroy Windermere Rd go North on Apopka-Vineland Rd past Olympia High School and the Fire Station. Turn left on Wilkening Farm Rd. Right into Almond Tree Estate. Take First left on Almond Tree Circle.Is the 5th Home is on the right.
Exterior: Block, Stucco
Fencing: Wood
Fireplace: Wood Burning
Fireplace Y/N: Yes
Flood Zone Code: X
Flooring: Ceramic Tile, Granite, Laminate, Luxury Vinyl, Marble
Foundation: Slab
HOA Fee: 513/ Semi-Annually
HOA Y/N: Yes
Home Warranty Y/N: No
Listing Terms: Cash, Conventional, VA Loan
Lot Dimensions: 0.31
Other Equipment: Permeable Paving
Ownership: Fee Simple
Parking: Driveway
Parking Notes: Driveway
Pets Allowed: Yes
Pets Restrictions: Please verify with the HOA
Property Attached Y/N: No
Property Sub-Type: Single Family Residence
Security: Smoke Detector(s)
Sewer: Septic Tank
Showing Instructions: Appointment Only, Listing Agent Must Accompany, No Lockbox, See Remarks, ShowingTime
Special Sale Provisions: None
Utilities: Cable Available, Cable Connected, Electricity Connected, Water Connected
Water: Public
Water Access Y/N: No
Windows: Aluminum Frames, Blinds, Double Pane Windows, Drapes, Window Treatments
Zoning: ORG-R-1A
Room Sizes
Family Room: 15x5
Living Room: 13x16
Dining Room: 10x15
Kitchen: 15x19
Primary Bedroom: 13x16
Primary Bathroom: 12x15
Bedroom 2: 13x11
Bathroom 2: 5.5x10.1
Bedroom 3: 12x11
Bedroom 4: 10x15
Laundry: 6x9
Local Schools
High School: Olympia High
Middle School: Gotha Middle
Elementary School: Metro West Elem
Listed By / Shown By
Listed By
Agency Name: DREAM TEAM REAL ESTATE PROFESSIONALS
Agency Contact: 407-603-5587
Shown By
Agent Name: Harding Real Estate Team
Agent Phone: (734) 812-6900
Agency Title: Key Realty

Estimate Your Payment
Estimated Payment
$ 3,745.25 per month $3,322.67 Principal & Interest $249.33 Property Tax $173.25 Homeowner's InsuranceChange Payment Information

Member Participants (and their affiliated licensees, if applicable) shall indicate on their websites that IDX information is provided exclusively for consumers’ personal non-commercial use, that it may not be used for any purpose other than to identify prospective properties consumers may be interested in purchasing, that the data is deemed reliable but is not guaranteed by MLS GRID, and that the use of the MLS GRID Data may be subject to an end user license agreement prescribed by the Member Participant’s applicable MLS if any and as amended from time to time. MLS GRID may, at its discretion, require use of other disclaimers as necessary to protect Member Participant, and/or their MLS from liability.
Based on information submitted to the MLS GRID. All data is obtained from various sources and may not have been verified by broker or MLS GRID. Supplied Open House Information is subject to change without notice. All information should be independently reviewed and verified for accuracy. Properties may or may not be listed by the office/agent presenting the information.
Privacy Policy / DMCA Notice / ADA Accessibility


This site is hosted, designed and copyright
© 1994 - 2026 by
Delta Media Group, Inc. -- Patent Pending --
Agency License Information: 1-877-539-7589 | Ohio Lic# REC.2010002888 6800 W Central Ave #B, Toledo, OH 43617 | Michigan Lic# 6505366134 8040 Summerfield Rd, Lambertville, MI 48144 | Indiana Lic# RC52400106 3029 W Smith Valley Rd #211, Greenwood, IN 46142 | West Virginia LIC# 010306 Erin Rickman, Broker. 410 Market St #3, Parkersburg, WV, 26101 | Colorado LIC# EC.100108419 603 Rood Ave, Grand Junction, CO 81501 | Nevada LIC# B.0146350.LLC 9190 Double Diamond Pwky, Reno, NV 89521 | Florida LIC# CQ1073507 16638 Mooner Plank Cir, Wimauma, FL 33598 | Illinois LIC# 481014661 640 S Washington St. Suite 212, Naperville, IL 60540
Agent License Information: Brokerage/Company License Number: MI-65-05366134
944 Almond Tree Circle | MLS# O6431575
This single family home located at 944 Almond Tree Circle , Orlando, FL 32835 is currently listed for sale with an asking price of $594,000. This property was built in 1988 and has 4 bedrooms and 2 full baths with 2201 sq. ft. Almond Tree Circle is located in the ALMOND TREE ESTATE subdivision. Search ALMOND TREE ESTATE real estate on www.hardingrealestateteam.com today.