Harding Real Estate Team

BEDS3
BATHS2 full
SQUARE FEET1,680
MLS#5230285
STATUSContingent
PROPERTY TYPEResidential - Single Family
SCHOOLRoane WV City
Property Description
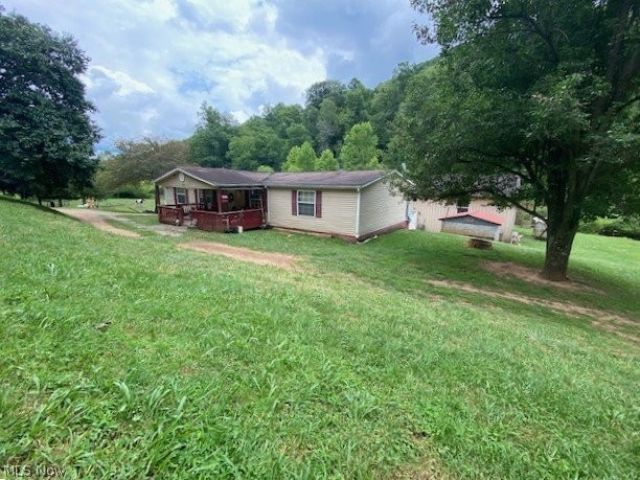
Nice 74.84 Acre current working farm. Welcoming front porch to your 28x60 manufactured home. 3-4 bedroom, 2 full baths, 17x28 living room (w/fireplace, pellet stove). Kitchen, Laundry, Central heat/air. Generator hook-up. Nice back deck 12x34 to enjoy this peaceful setting. Owner reports good water well. Garden area. Aerator septic. Most of the farm has fencing. Stream. Nice pond (with fish) Undeveloped springs. Very nice large garage 30x32, high ceiling, concrete floor, work area, electric 225 amp.( great for a business!). Cellar 10x12 for your canned food storage, etc. Chicken house 10x24. Landscaped. Small hunting cabin on back side of property. Easy access borders paved county road. Abundant wildlife for hunting. No zoning or restrictions. Short drive to Spencer for shopping, etc. Private location with many extras. Enjoy country living at it's best! Farm animals currently on property. Call listing agent for details. Must see to appreciate!
Property Features
Property Type: Residential - Single Family
Basement: None
Cooling: Central Air, Ceiling Fan(s)
Fireplaces: 1
Garage: 3
Heating: Forced Air, Fireplace(s), Propane, Pellet Stove
Home Style: Manufactured Home, Mobile Home, Ranch
Lot Size: 74.84 Acres
Roof Type: Asphalt
Stories: 1.0
Taxes: $616 / year
Year Built: 1999
Amenities
Ceiling Fan(s)
Garden
Feature Descriptions
Appliances: Range
Community Features: Medical Service
Days on Site: 108
Exterior: Block, Vinyl Siding
Fencing: Barbed Wire, Partial
Fireplace: Pellet Stove, Wood Burning
Laundry: Electric Dryer Hookup, Inside, Main Level
Lot: Back Yard, Cleared, Farm, Front Yard, Garden, Horse Property, Landscaped, Meadow, Pasture, Pond on Lot, Stream/Creek, Spring, Views, Wooded
Parcel#: 7-32-27
Parking: Detached, Electricity, Garage, Oversized
Patio/Porch: Covered, Deck, Front Porch
Sewer: Aerobic Septic, Septic Tank
View: Garden, Hills, Meadow, Mountain(s), Panoramic, Pond, Pasture, Ridge, Rural, Valley, Trees/Woods
Water: Well
Window: Insulated Windows
Room Sizes
Laundry: 6 x 5 Level - First
Primary Bathroom: 13 x 5 Level - First
Bathroom: 9 x 5 Level - First
Bedroom: 10 x 13 Level - First
Bedroom: 13 x 12 Level - First
Bedroom: 11 x 13 Level - First
Primary Bedroom: 13 x 14 Level - First
Eat-in Kitchen: 13 x 14 Level - First
Living Room: 12 x 26 Level - First
Local Schools
School District: Roane WV City
Listed By / Shown By
Listed By
Agency Name: RE/MAX Properties of the Valley
Agency Contact: jjwyatt@suddenlink.net, 304-927-1979
Shown By
Agent Name: Harding Real Estate Team
Agent Phone: (734) 812-6900
Agency Title: Key Realty

Estimate Your Payment
Estimated Payment
$ 1,316.10 per month $1,202.09 Principal & Interest $51.33 Property Tax $62.68 Homeowner's InsuranceChange Payment Information
Listing data compilation and photo(s) © 2026 - Multiple Listing Service, Inc. – All Rights Reserved
The photos may be altered, edited, enhanced or virtually staged.
Privacy Policy / DMCA Notice / ADA Accessibility


This site is hosted, designed and copyright
© 1994 - 2026 by
Delta Media Group, Inc. -- Patent Pending --
Agency License Information: 1-877-539-7589 | Ohio Lic# REC.2010002888 6800 W Central Ave #B, Toledo, OH 43617 | Michigan Lic# 6505366134 8040 Summerfield Rd, Lambertville, MI 48144 | Indiana Lic# RC52400106 3029 W Smith Valley Rd #211, Greenwood, IN 46142 | West Virginia LIC# 010306 Erin Rickman, Broker. 410 Market St #3, Parkersburg, WV, 26101 | Colorado LIC# EC.100108419 603 Rood Ave, Grand Junction, CO 81501 | Nevada LIC# B.0146350.LLC 9190 Double Diamond Pwky, Reno, NV 89521 | Florida LIC# CQ1073507 16638 Mooner Plank Cir, Wimauma, FL 33598 | Illinois LIC# 481014661 640 S Washington St. Suite 212, Naperville, IL 60540
Agent License Information: Brokerage/Company License Number: MI-65-05366134
946 Missouri Fork | MLS# 5230285
This single family home located at 946 Missouri Fork, Spencer, WV 25276 is currently listed for sale with an asking price of $214,900. This property was built in 1999 and has 3 bedrooms and 2 full baths with 1680 sq. ft. Missouri Fork is located within the Roane WV City school district. Search Spencer real estate on www.hardingrealestateteam.com today.