Harding Real Estate Team

BEDS5
BATHS3 full
SQUARE FEET3,102
MLS#20261074297
STATUSActive
PROPERTY TYPEResidential - Single Family
SCHOOLKalkaska
Property Description
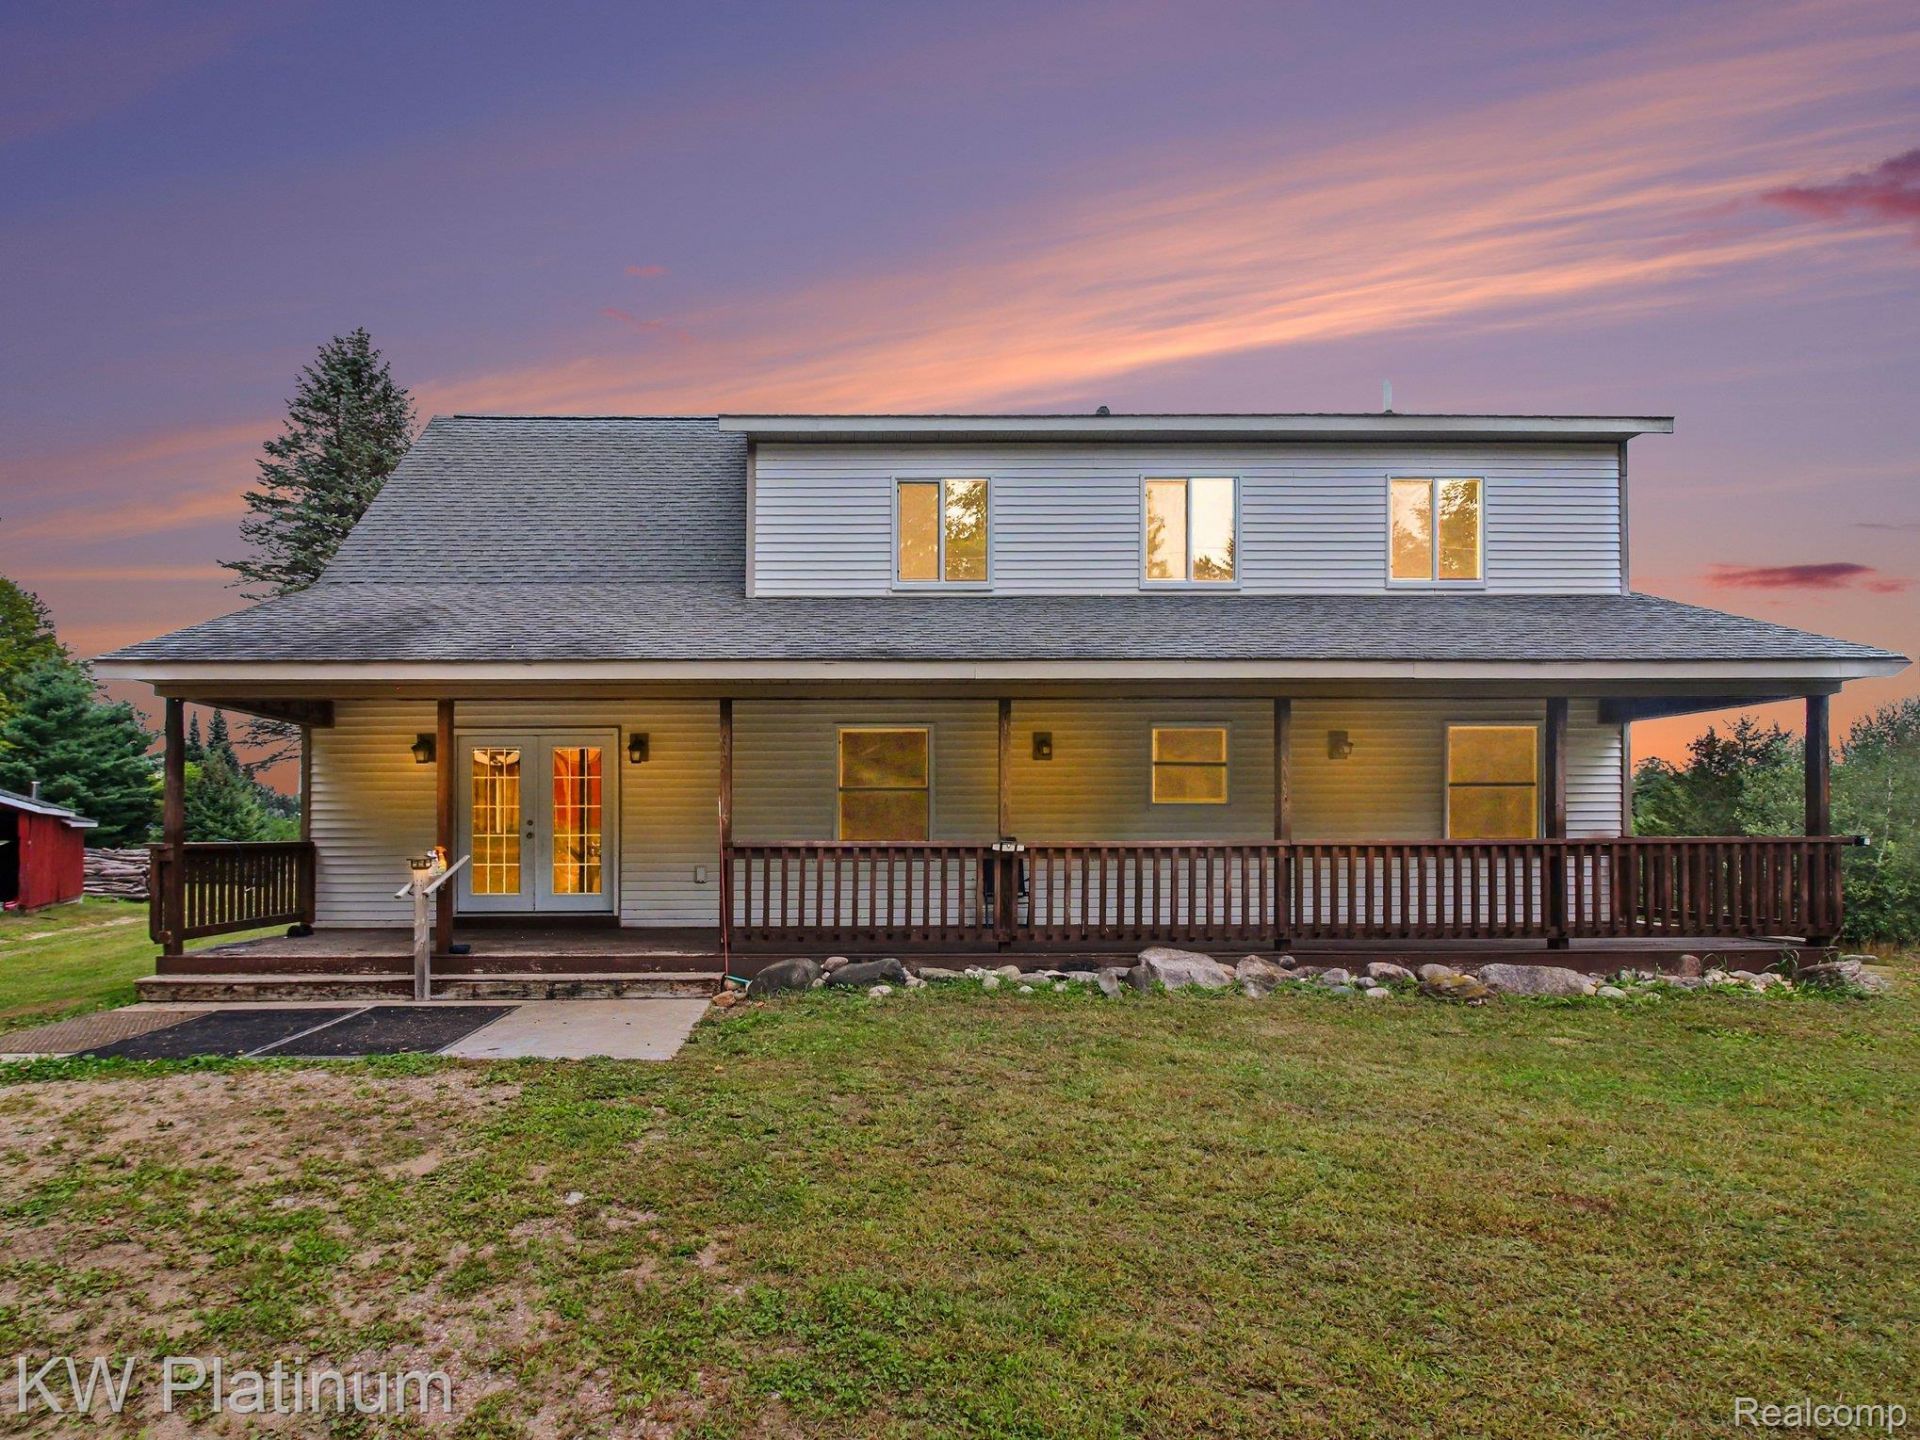
Discover a distinctive lifestyle on 20 magnificent, partially wooded acres. Gorgeous hardwoods and red pines shelter this home in the front and surround the home in back. This attractive residence offers a compelling blend of rustic charm and modern comfort, with toung-and-groove knotty pine throughout, cathedral ceilings. log beams and a custom built handrail to the upper level. The heart of this home is a thoughtfully designed kitchen with stainless steel appliances. An inviting island provides a casual gathering spot. The living room is truly captivating with its soaring vaulted wood ceiling. The rich hardwood flooring and a striking log wall create an atmosphere of cozy grandeur. The master bedroom features an ensuite bath with a touch of indulgence with a jetted tub, providing a spa-like retreat. The two entry-level bedrooms offer the warmth of wood ceilings and the elegance of hardwood flooring, creating inviting spaces. A full-length front porch and 47 ft balcony-deck to the rear extends the living space outdoors, offering a charming spot for morning coffee or evening relaxation. The living space continues to the lower level with two additional bedrooms, a full bath, laundry room, and spacious recreational living areas, one plumbed for a kitchen, with a walk-out to a newer concrete pad outdoors. The lower level bath needs finishing touches along with one bedroom. Just a short distance from the home you'll find a pole barn-garage with newer windows, a newer garage door, concrete floor, electricity and a workshop area. Additionally, there is a wood burner with a cord of wood available to heat either the pole barn/workshop or home, if you prefer. For your animals, there is a 24x30 horse barn with 2 stalls, hay loft, electricity, concrete floor and a cleared area for pasture. A 12x8 chicken coop and one additional 14x16 animal barn completes this oasis. This home is an invitation to embrace a life of comfort and unique style; schedule your private viewing today.
Property Features
Property Type: Residential - Single Family
Basement: Yes
Basement: Partially Finished, Walk Out Access
Cooling: Ceiling Fans
Heating: Forced Air, Propane, Wood
Home Style: Craftsman, Split Level
Lot Size: 20.00 Acres
Roof Type: Asphalt
Taxes: $4,690
Year Built: 2009
Amenities
Jetted Tub
Balcony
Feature Descriptions
Days on Site: 46
Exterior: Vinyl Siding
Laundry: Laundry Room
Lot: Wooded
Lot Dimensions: 660 x 1320
Other Structures: Barns, Outbuildings Allowed, Pole Barn, Poultry Coop, Sheds, Stables
Parcel#: 00701000310
Parking: No Garage
Parking Notes: No Garage
Patio/Porch: Covered, Deck, Porch
Sewer: Septic Tank
Summer Tax: 3345
Water: Well
Window: EgressWindows
Winter Tax: 1345
Room Sizes
Bedroom: 27 X 13
Primary Bedroom: 19 X 31
Primary Bathroom: 11 X 13
Bath Full: 8 X 9
Kitchen: 15 X 15
Dining Room: 16 X 15
Living Room: 16 X 28
Laundry: 8 X 5
Local Schools
School District: Kalkaska
Listed By / Shown By
Listed By
Agency Name: KW Platinum
Agency Phone: 5869490200
Shown By
Agent Name: Harding Real Estate Team
Agent Phone: (734) 812-6900
Agency Title: Key Realty

Estimate Your Payment
Estimated Payment
$ 2,979.81 per month $2,460.68 Principal & Interest $390.83 Property Tax $128.30 Homeowner's InsuranceChange Payment Information
IDX provided courtesy of Realcomp II Ltd.
©2021 Realcomp II Ltd. Shareholders
Privacy Policy / DMCA Notice / ADA Accessibility


This site is hosted, designed and copyright
© 1994 - 2026 by
Delta Media Group, Inc. -- Patent Pending --
Agency License Information: 1-877-539-7589 | Ohio Lic# REC.2010002888 6800 W Central Ave #B, Toledo, OH 43617 | Michigan Lic# 6505366134 8040 Summerfield Rd, Lambertville, MI 48144 | Indiana Lic# RC52400106 3029 W Smith Valley Rd #211, Greenwood, IN 46142 | West Virginia LIC# 010306 Erin Rickman, Broker. 410 Market St #3, Parkersburg, WV, 26101 | Colorado LIC# EC.100108419 603 Rood Ave, Grand Junction, CO 81501 | Nevada LIC# B.0146350.LLC 9190 Double Diamond Pwky, Reno, NV 89521 | Florida LIC# CQ1073507 16638 Mooner Plank Cir, Wimauma, FL 33598 | Illinois LIC# 481014661 640 S Washington St. Suite 212, Naperville, IL 60540
Agent License Information: Brokerage/Company License Number: MI-65-05366134
9498 Shively Road Se | MLS# 20261074297
This single family home located at 9498 Shively Road Se, Garfield Township, Mi 49633 is currently listed for sale with an asking price of $439,900. This property was built in 2009 and has 5 bedrooms and 3 full baths with 3102 sq. ft. Shively Road Se is located within the Kalkaska school district. Search Garfield Township real estate on www.hardingrealestateteam.com today.