Harding Real Estate Team

BEDS2
BATHS2 full 1 partial
SQUARE FEET1,451
MLS#20261030666
STATUS(Short Sale) - Pending
PROPERTY TYPEResidential - Condominium
SUBDIVISIONT H E P O I N T E A T I S L A N D L A K E C O N D O
SCHOOLLincolnConsolidated
Property Description
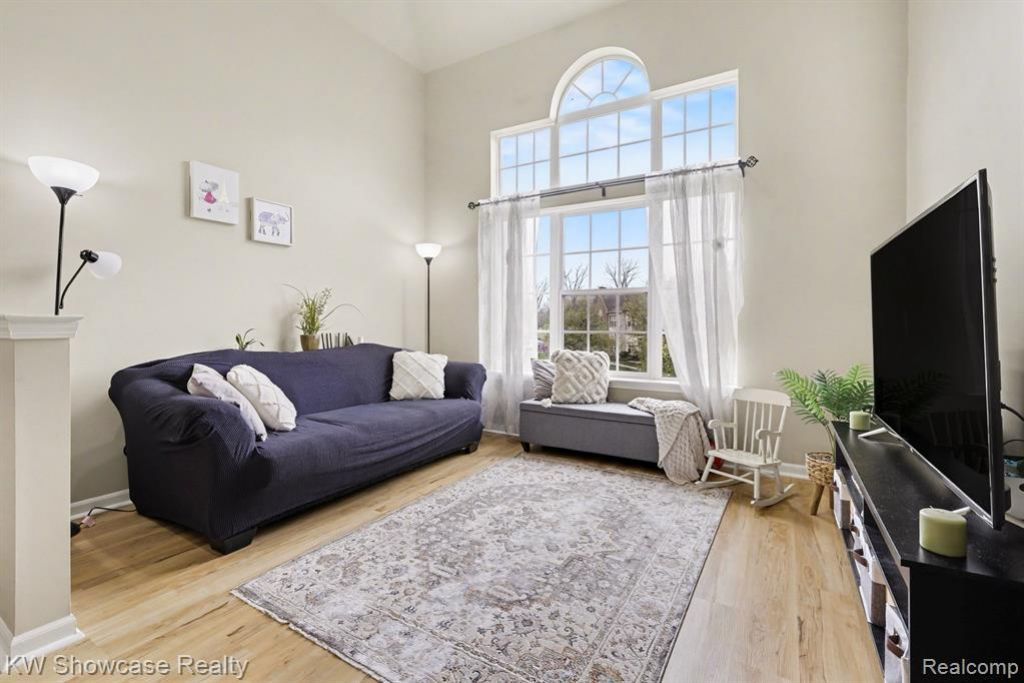
Live minutes from lakes, trails, golf courses, local favorites, and everyday essentials in this thoughtfully designed 3-level townhome offering space, natural light, functionality, and a low-maintenance lifestyle near Ann Arbor.Step into a bright and airy living room featuring soaring vaulted ceilings and dramatic arched windows that fill the space with natural light. The open flow into the dining area creates an inviting setting for both everyday living and entertaining.The kitchen offers abundant cabinetry, overhead display/storage space, pantry, and a breakfast area with access to a private balcony overlooking the manicured courtyard-perfect for morning coffee or evening unwinding. The main level also includes laundry with extra storage, a half bath, and a versatile flex space ideal for a home office, fitness area, reading nook, or creative retreat.Upstairs, both bedrooms are privately situated on the third level. The spacious primary suite features a walk-in closet and private bath with dual sinks. A second bedroom and full bath provide comfortable accommodations for guests or additional household members. Large windows bring in peaceful natural light and courtyard views.Recent updates include A/C (2020), luxury vinyl flooring (2022), water heater (2023), roof (2024), refrigerator (2025), second bedroom window (2026), and InSinkErator (2026).An attached street-facing 1-car garage adds everyday convenience, while HOA benefits include snow removal, lawn care, exterior maintenance, trash service, plus access to the community pool, clubhouse, and garden areas-designed for easier living with less exterior upkeep.Conveniently located near Ford Lake parks and trails, golf courses, the local library, Depot Town, downtown Ann Arbor, Trinity Health, U of M Hospital, dining, shopping, and more-many destinations approximately within 15 minutes.Move-in ready and thoughtfully designed for those seeking comfort, convenience, and a connected lifestyle.
Property Features
Property Type: Residential - Condominium
Cooling: Central Air
Garage: 1 car attached
Heating: Forced Air, Natural Gas
Home Style: Colonial, Townhouse
Roof Type: Asphalt
Stories: 3.0
Taxes: $3,718
Year Built: 2001
Amenities
Entrance Foyer
High Speed Internet
Programmable Thermostat
Balcony
Grounds Maintenance
Lighting
Private Entrance
Feature Descriptions
Appliances: Dishwasher, Dryer, Free Standing Electric Range, Free Standing Refrigerator, Range Hood, Washer
Community Features: Sidewalks
Days on Site: 94
Exterior: Brick, Vinyl Siding
Fencing: Fencing Requiredwith Pool
HOA Fee: 479/ Monthly
Laundry: In Unit
Parcel#: K01123310091
Parking: One Car Garage, Attached, Covered, Electricityin Garage, Garage Faces Front, Parking Lot, Garage Door Opener
Parking Notes: One Car Garage, Attached, Covered, Electricityin G
Pets Allowed: Yes
Pool: In Ground, Outdoor Pool
Security: Carbon Monoxide Detectors, Fire Sprinkler System, Smoke Detectors
Sewer: Public Sewer
Summer Tax: 2318
Utilities: Above Ground Utilities
Water: Public
Winter Tax: 1400
Room Sizes
Primary Bedroom: 16 X 14
Bedroom: 12 X 11
Fle X Room: 10 X 10
Kitchen: 12 X 10
Dining Room: 12 X 10
Breakfast Nook Room: 10 X 6
Living Room: 13 X 12
Laundry: 8 X 6
Primary Bathroom: 10 X 6
Bath Full: 10 X 5
Bath Lav: 6 X 5
Local Schools
School District: LincolnConsolidated
Listed By / Shown By
Listed By
Agency Name: KW Showcase Realty
Agency Phone: 2483602900
Shown By
Agent Name: Harding Real Estate Team
Agent Phone: (734) 812-6900
Agency Title: Key Realty

Estimate Your Payment
Estimated Payment
$ 1,545.18 per month $1,174.12 Principal & Interest $309.83 Property Tax $61.22 Homeowner's InsuranceChange Payment Information
IDX provided courtesy of Realcomp II Ltd.
©2021 Realcomp II Ltd. Shareholders
Privacy Policy / DMCA Notice / ADA Accessibility


This site is hosted, designed and copyright
© 1994 - 2026 by
Delta Media Group, Inc. -- Patent Pending --
Agency License Information: 1-877-539-7589 | Ohio Lic# REC.2010002888 6800 W Central Ave #B, Toledo, OH 43617 | Michigan Lic# 6505366134 8040 Summerfield Rd, Lambertville, MI 48144 | Indiana Lic# RC52400106 3029 W Smith Valley Rd #211, Greenwood, IN 46142 | West Virginia LIC# 010306 Erin Rickman, Broker. 410 Market St #3, Parkersburg, WV, 26101 | Colorado LIC# EC.100108419 603 Rood Ave, Grand Junction, CO 81501 | Nevada LIC# B.0146350.LLC 9190 Double Diamond Pwky, Reno, NV 89521 | Florida LIC# CQ1073507 16638 Mooner Plank Cir, Wimauma, FL 33598 | Illinois LIC# 481014661 640 S Washington St. Suite 212, Naperville, IL 60540
Agent License Information: Brokerage/Company License Number: MI-65-05366134
9519 Lakeside Drive, Unit 91 | MLS# 20261030666
This condo located at 9519 Lakeside Drive, Unit 91, Ypsilanti Township, Mi 48197 is currently listed for sale with an asking price of $209,900. This property was built in 2001 and has 2 bedrooms and 2 full and 1 partial baths with 1451 sq. ft. Lakeside Drive, Unit 91 is located in the T H E P O I N T E A T I S L A N D L A K E C O N D O subdivision within the LincolnConsolidated school district. Search T H E P O I N T E A T I S L A N D L A K E C O N D O real estate on www.hardingrealestateteam.com today.