Harding Real Estate Team

BEDS6
BATHS4 full
SQUARE FEET4,041
MLS#1053158
STATUSActive/Backup
PROPERTY TYPEResidential - Single Family
SUBDIVISIONCoal Creek Ranch Flg 3
SCHOOLBoulder Valley Dist RE2
Property Description
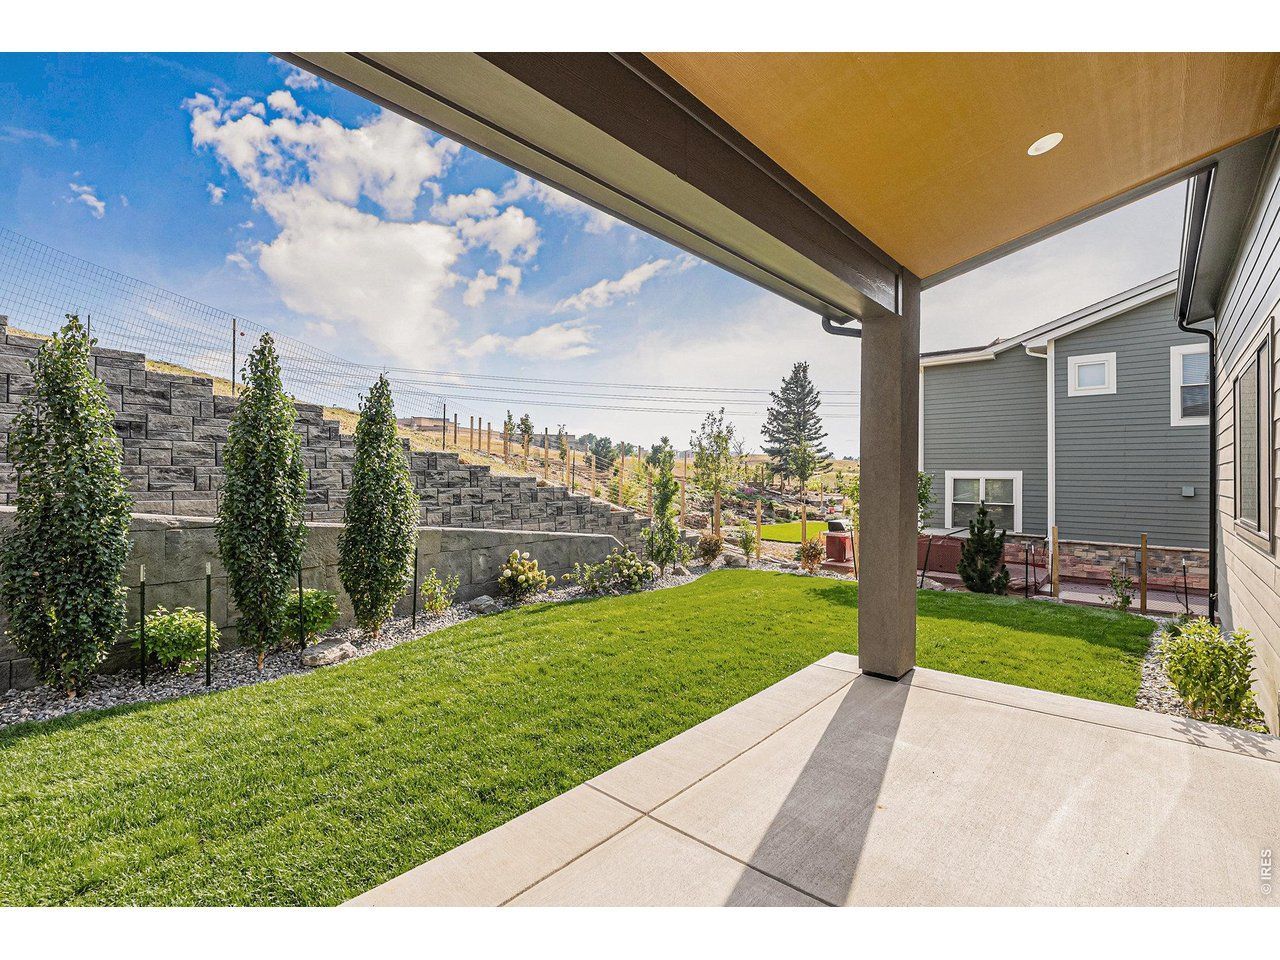
Welcome to this exquisite custom-built home nestled in the heart of Boulder County! A luxurious residence offers 6 spacious (or 4 BRs/2 offices), 4 baths, & a generous 4041 sq ft of stunning living space! Experience the unobstructed views of Flatirons from the covered patio spanning 45 ft! (outdoor oasis--900 sq ft +/- of covered private patio space---combined is almost 5,000 sq ft--all tucked in a private enclave, surrounded by lush landscaping!) Open & airy design w/ heightened ceilings up to 11 ft high---most rooms! High-end finished basement has a huge rec room, a bar area with a separate wine and beverage cooler, a large bedroom, and a bath. The neighborhood, Coal Creek Ranch, has tennis courts/pool/community park- find instant friends!! MORE features: Chef's kitchen includes: 9-foot quartz island w/ seating for 5+; Additional 17 ft of quartz countertops with under-cabinet lighting; Walk-in pantry: High-efficiency/high-end stainless-steel appliances including induction stove w/ instant heating--air fryer, convection, steam or self-cleaning (gas line pre-plumbed); Versatile living space--main level office or 5th BR and plenty of space in finished area in bsmt (handsome 6th BR) plus 2nd level that has 4 BRs. Luxurious bathroom in primary BR-dual vanities, private commode area, oversized shower w/ bench, spacious walk-in closet, & freestanding soaking tub; has upper-level laundry center; Spacious mudroom/drop zone w/ shelves & hooks at garage entrance; Private patios feature rich-wood ceilings w/ recessed lighting; exterior has Durable James Hardie Board siding (low-maintenance, pest- and fire-resistant, weather-tough); exterior lighting is programmable for ambiance & security. Has a SimpliSafe Security System-monitors activity on main floor & detects pets. Also--a Smart Water Detection System (sump pump & water heater), a Smart Smoke Alarm & Carbon Monoxide Detection & Smart Remote Thermostat & Smart Door Lock System
Property Features
Property Type: Residential - Single Family
Basement: Yes
Basement: Full, Partially Finished, Built-In Radon, Sump Pump
Cooling: Central Air
Garage: 2 car attached
Heating: Heat Pump
Home Style: Colonial
Lot Size: 0.16 Acres
Roof Type: Composition
Stories: 2.0
Taxes: $3,011
Year Built: 2026
Amenities
Eat-in Kitchen
Open Floorplan
Pantry
Walk-In Closet(s)
Wet Bar
Sprinkler System
Balcony
Feature Descriptions
Accessibility: Main Floor Bath, Main Level Bedroom, Stall Shower
Appliances: Self Cleaning Oven, Dishwasher, Refrigerator, Washer, Dryer, Microwave, Disposal, Fire Alarm
Association Fee: $67.15/Monthly
Association Fee Includes: Common Amenities, Trash, Management
Builder Name: Ascent Builders, Inc.
Community Features: Tennis Court(s), Pool, Playground, Park
Days on Site: 247
Electric: Xcel
Exterior: Frame
Fencing: Fenced, Other
Fireplace Features: Gas, Great Room
Flooring: Wood
HOA Y/N: Yes
Lot Features: Level, Abuts Private Open Space, Meadow, House Faces North, Paved, Sidewalks, Fire Hydrant within 500 Feet
Parcel Number: R0109252
Parking Features: Garage Door Opener, Attached
Patio And Porch: Patio, Deck
Road Frontage: City Street
Road Surface: Concrete
Sewer: Public Sewer
Special View Info: Mountain(s), Hills, Plains View, City
SQ FT Main: 1449
SQ FT Total: 4041
SQ FT Upper: 1535
Utilities: Natural Gas Available, Electricity Available, Cable Available, High Speed Avail
Water: Public
Window Features: Window Coverings
Local Schools
High School: Monarch
Middle School: Monarch
Elementary School: Monarch
School District: Boulder Valley Dist RE2
Listed By / Shown By
Listed By
Agency Name: Living N Colorado
Agency Contact: 3035810606
Shown By
Agent Name: Harding Real Estate Team
Agent Phone: (734) 812-6900
Agency Title: Key Realty

Estimate Your Payment
Estimated Payment
$ 9,520.39 per month $8,810.10 Principal & Interest $250.92 Property Tax $459.38 Homeowner's InsuranceChange Payment Information
Information source: Information and Real Estate Services, LLC. Provided for limited non-commercial use only under IRES Rules. © Copyright IRES. Listing information is provided exclusively for consumers' personal, non-commercial use and may not be used for any purpose other than to identify prospective properties consumers may be interested in purchasing. Real estate listings held by other brokerage firms may be marked with the Internet Data Exchange logo and detailed information about those properties will include the name of the listing broker(s) when required by the MLS. All rights reserved.
Privacy Policy / DMCA Notice / ADA Accessibility


This site is hosted, designed and copyright
© 1994 - 2026 by
Delta Media Group, Inc. -- Patent Pending --
Agency License Information: 1-877-539-7589 | Ohio Lic# REC.2010002888 6800 W Central Ave #B, Toledo, OH 43617 | Michigan Lic# 6505366134 8040 Summerfield Rd, Lambertville, MI 48144 | Indiana Lic# RC52400106 3029 W Smith Valley Rd #211, Greenwood, IN 46142 | West Virginia LIC# 010306 Erin Rickman, Broker. 410 Market St #3, Parkersburg, WV, 26101 | Colorado LIC# EC.100108419 603 Rood Ave, Grand Junction, CO 81501 | Nevada LIC# B.0146350.LLC 9190 Double Diamond Pwky, Reno, NV 89521 | Florida LIC# CQ1073507 16638 Mooner Plank Cir, Wimauma, FL 33598 | Illinois LIC# 481014661 640 S Washington St. Suite 212, Naperville, IL 60540
Agent License Information: Brokerage/Company License Number: MI-65-05366134
953 Saint Andrews Ln | MLS# 1053158
This single family home located at 953 Saint Andrews Ln, Louisville, CO 80027 is currently listed for sale with an asking price of $1,575,000. This property was built in 2026 and has 6 bedrooms and 4 full baths with 4041 sq. ft. Saint Andrews Ln is located in the Coal Creek Ranch Flg 3 subdivision within the Boulder Valley Dist RE2 school district. Search Coal Creek Ranch Flg 3 real estate on www.hardingrealestateteam.com today.