Harding Real Estate Team

BEDS5
BATHS3.2
SQUARE FEET7,479
MLS#1950815
STATUSNew
PROPERTY TYPEResidential - Single Family
SUBDIVISIONMI
SCHOOLCadillac Area Public Schools
Property Description
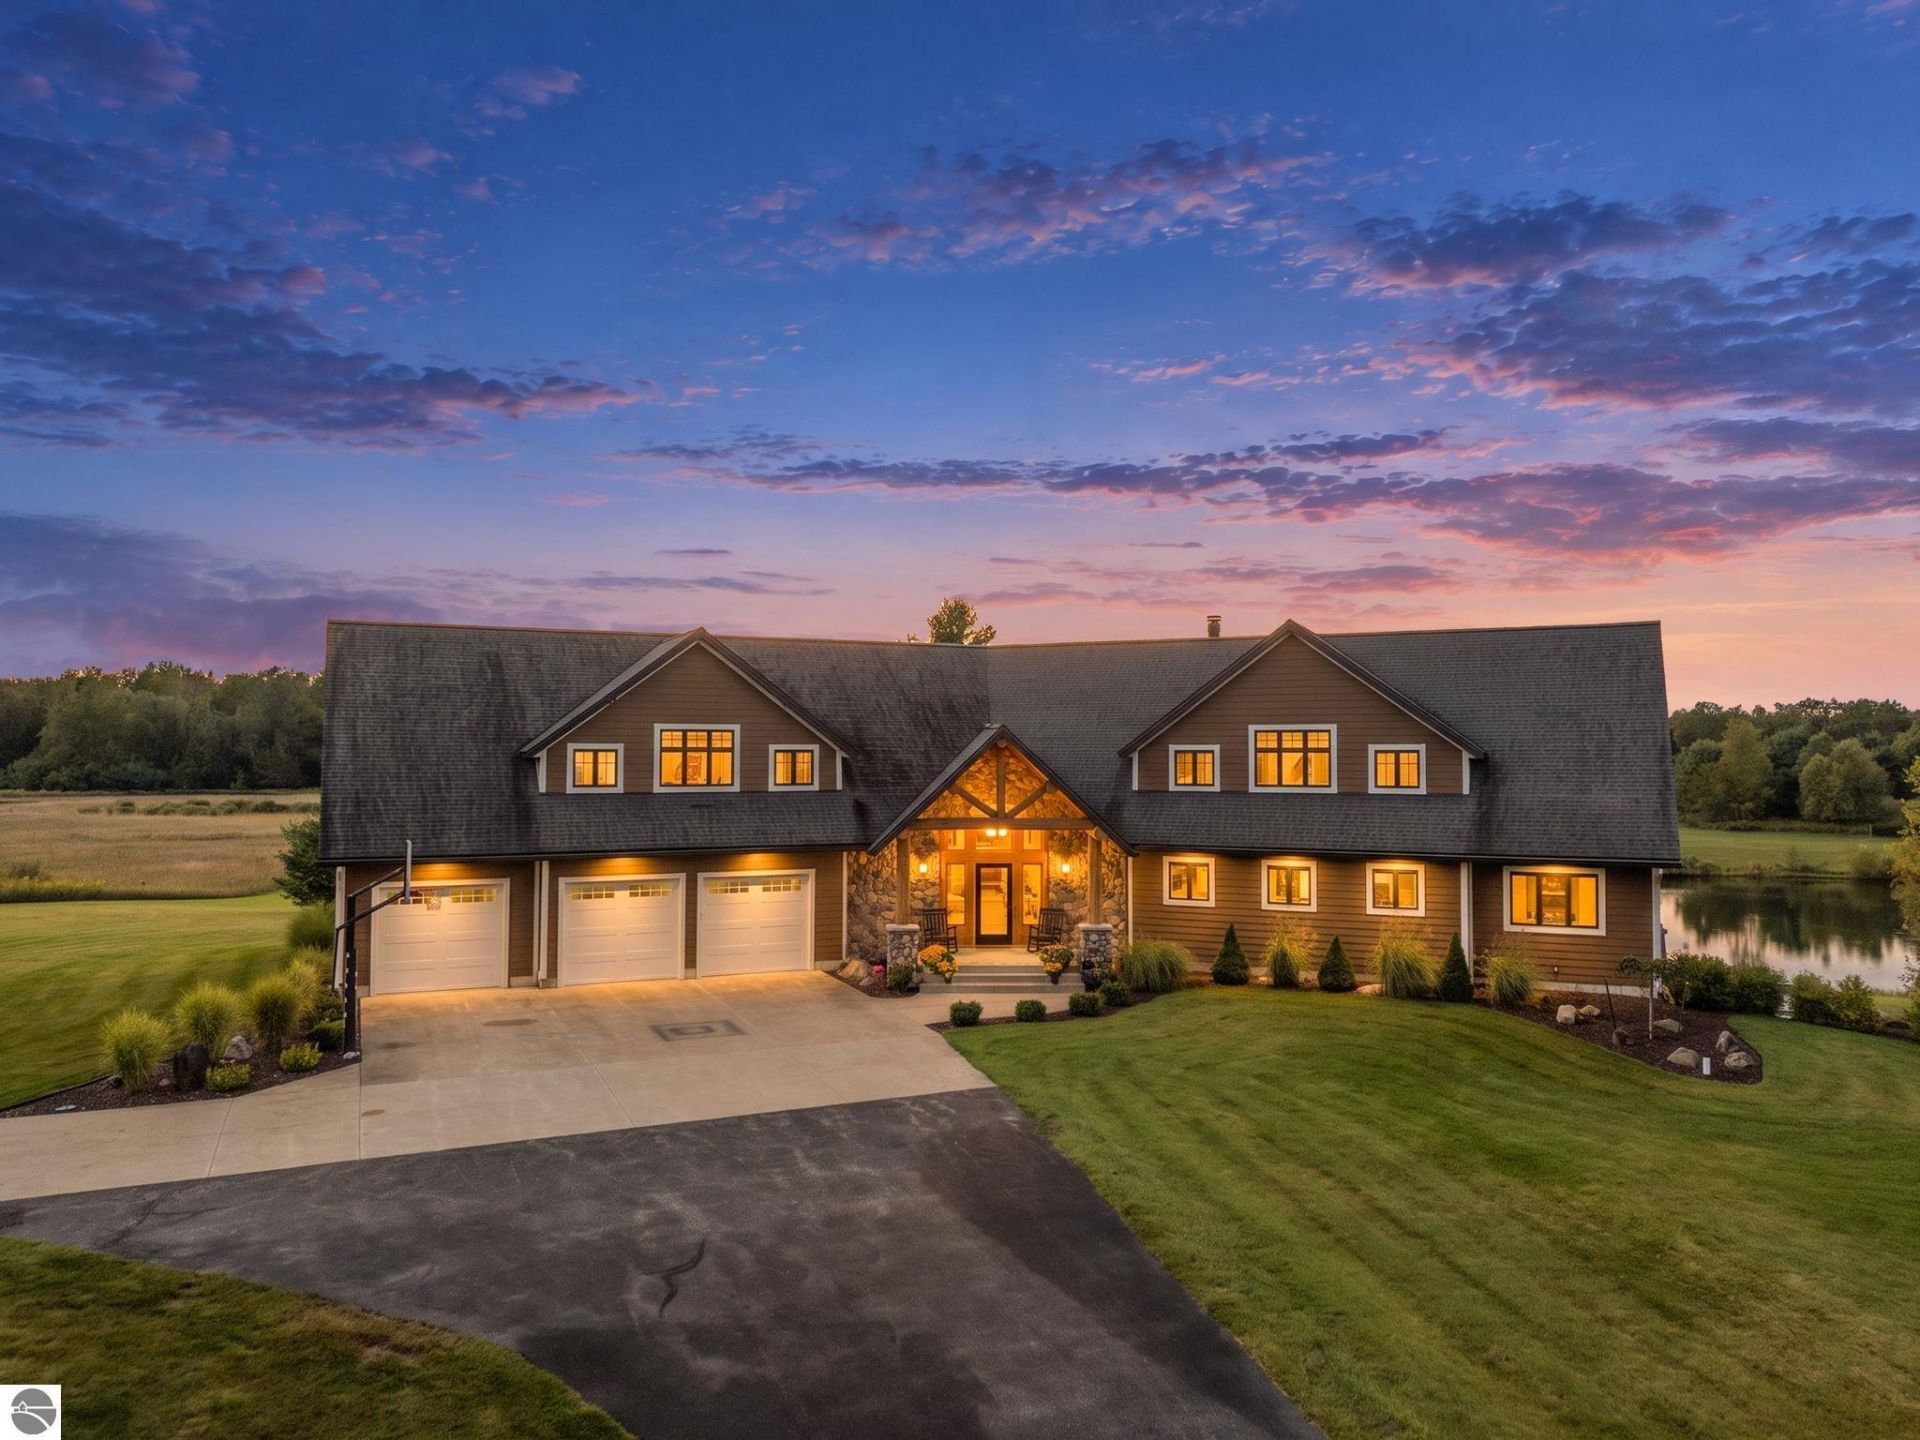
An exceptional Northern Michigan estate offering nearly 40 private acres, a picturesque pond and 7,500 sq ft of impressive living space on the desirable west side of Cadillac. Soaring ceilings, massive exposed wood beams, log accents and warm wood finishes create distinctive Up North character, while expansive windows fill the home with natural light and frame views of the surrounding property. A dramatic double-sided stone fireplace anchors the living and dining areas, while the generous kitchen features granite surfaces, abundant cabinetry and new appliances. The main-floor primary suite provides a private retreat with a walk-in closet and large bath featuring radiant-floor heat. Upstairs offers additional bedrooms, baths and flexible living spaces, including a huge bonus room. The finished walkout lower level is made for entertaining, with a wet bar and generous recreation areas offering plenty of room for games and gatherings. Recent improvements include refinished hardwood floors, new carpeting, fresh interior paint, new appliances and more. Outdoors, a pond with its own island and fish, expansive grounds and abundant wildlife create a peaceful retreat, with deer, turkey, rabbits and a variety of birds frequenting the property. A picture-perfect red gambrel-roof barn adds classic character, while the 28x34 pole barn and heated 3-car attached garage provide exceptional storage and versatility. Set on a paved road in a sought-after Cadillac location, enjoy the privacy of a country estate without sacrificing natural gas, high-speed internet or convenience to everything the Cadillac area offers in all four seasons. Occupancy is negotiable, and select furnishings may also be available. This combination of acreage, architecture, privacy and location would be incredibly difficult to duplicate.
Property Features
Property Type: Residential - Single Family
Basement: Full, Walkout, Daylight Windows, Entrance Outside, Finished Rooms, Egress Windows, Plumbed for Bath, Entrance Inside
Home Style: 2 Story, Lodge, 2 Story, Lodge
Lot Size: 38.80 Acres
Roof Type: Asphalt
Year Built: 2007
Feature Descriptions
Above Ground Finished SQFT: 6015
Appliance(s)/Equipment: Refrigerator, Oven/Range, Disposal, Dishwasher, Microwave, Water Softener Owned, Washer, Dryer, Blinds, Natural Gas Water Heater, Smoke Alarms(s)
Body of Water: Private Pond
Construction: 2x6 Framing, Frame
Days on Site: 1
Exterior: Sprinkler System, Deck, Patio, Countryside View, Covered Porch, Landscaped, Porch
Garage/Parking: Attached, Door Opener, Paved Driveway, Heated, Concrete Floors
Heating/Cooling: Forced Air, Central Air
Heating/Cooling Source: Natural Gas
Interior: Foyer Entrance, Wet Bar, Pantry, Loft, Granite Bath Tops, Granite Kitchen Tops, Island Kitchen, Mud Room, Great Room, Den/Study, Exercise Room, Game Room, Vaulted Ceilings, Drywall
Lot: Metes and Bounds
Lot Dimensions: 639x2643
Outbuilding(s): Yes
Outbuilding(s): Barn(s), Pole Building(s)
Road: Public Maintained, Blacktop
Sewer: Private Septic
Special View Info: Countryside
Water: Private Well
Water Features: Water View, Pond
Waterfront Footage: 700
Waterfront Type: Yes
Room Sizes
Primary Bedroom: 18x15 Level - Main Floor
Bedroom 2: 13.5x11.1 Level - Main Floor
Bedroom 3: 18x16.3 Level - Upper Floor
Bedroom 4: 23.9x13.4 Level - Upper Floor
Dining Room: 22.6x14.2 Level - Main Floor
Family Room: 64x30 Level - Lower Floor
Kitchen: 20.10x18.8 Level - Main Floor
Living Room: 25x18.5 Level - Main Floor
Local Schools
School District: Cadillac Area Public Schools
Listed By / Shown By
Listed By
Agency Name: Five Star Real Estate - Mitchell St Cadillac
Agency Phone: 231-842-1200
Shown By
Agent Name: Harding Real Estate Team
Agent Phone: (734) 812-6900
Agency Title: Key Realty

Estimate Your Payment
Estimated Payment
$ 9,563.75 per month $9,089.79 Principal & Interest $0.00 Property Tax (data not provided by mls) $473.96 Homeowner's InsuranceChange Payment Information
Privacy Policy / DMCA Notice / ADA Accessibility


This site is hosted, designed and copyright
© 1994 - 2026 by
Delta Media Group, Inc. -- Patent Pending --
Agency License Information: 1-877-539-7589 | Ohio Lic# REC.2010002888 6800 W Central Ave #B, Toledo, OH 43617 | Michigan Lic# 6505366134 8040 Summerfield Rd, Lambertville, MI 48144 | Indiana Lic# RC52400106 3029 W Smith Valley Rd #211, Greenwood, IN 46142 | West Virginia LIC# 010306 Erin Rickman, Broker. 410 Market St #3, Parkersburg, WV, 26101 | Colorado LIC# EC.100108419 603 Rood Ave, Grand Junction, CO 81501 | Nevada LIC# B.0146350.LLC 9190 Double Diamond Pwky, Reno, NV 89521 | Florida LIC# CQ1073507 16638 Mooner Plank Cir, Wimauma, FL 33598 | Illinois LIC# 481014661 640 S Washington St. Suite 212, Naperville, IL 60540
Agent License Information: Brokerage/Company License Number: MI-65-05366134
9542 33 Road S | MLS# 1950815
This single family home located at 9542 33 Road S, Cadillac, MI 49601 is currently listed for sale with an asking price of $1,625,000. This property was built in 2007 and has 5 bedrooms with 7479 sq. ft. 33 Road S is located in the MI subdivision within the Cadillac Area Public Schools school district. Search MI real estate on www.hardingrealestateteam.com today.