Harding Real Estate Team

BEDS4
BATHS4 full 1 partial
SQUARE FEET3,196
MLS#189208
STATUSActive
PROPERTY TYPEResidential - Single Family
SUBDIVISIONAspen Glen
Property Description
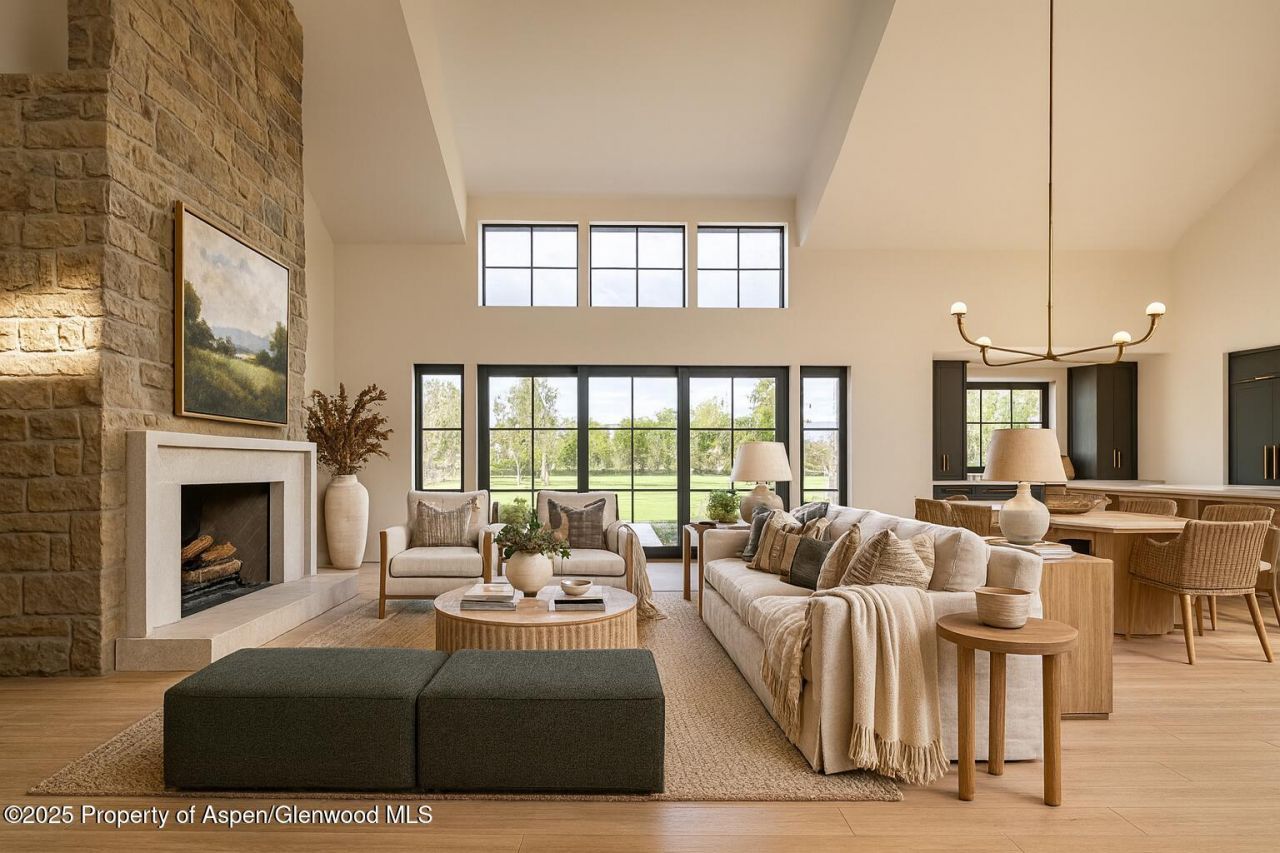
Currently under construction for delivery in June 2027, this new home sits on a quiet pond lot with valley views in Aspen Glen. At 3,196 square feet with 4 bedrooms and 4.5 baths, it pairs a mountain minimalist design with contemporary finishes.The main level centers on an open living area with soaring ceilings, custom millwork, and oversized windows that fill the space with natural light. The kitchen includes a large island, walk-in pantry, and high-end appliances. A large terrace equipped for entertaining extends the living space outdoors.The layout is designed for easy single-level living. Three of the four bedrooms are on the main level, including the primary suite with a custom walk-in closet and a bath featuring a freestanding tub and steam shower. The fourth bedroom sits above the heated two-bay garage, creating a private guest suite or flexible space for a home office or gym. All four bedrooms are ensuite, and the garage offers ample storage.Aspen Glen is a gated community in the heart of the Roaring Fork Valley. Residents have access to golf, tennis, pickleball, fitness facilities, and private fishing on the Roaring Fork River. This is a turnkey new home with the club's amenities close at hand.
Property Features
Property Type: Residential - Single Family
Basement: Crawl Space
Cooling: Central Air
Fireplaces: 1
Garage: 2
Heating: Forced Air, Natural Gas
Home Style: Contemporary, Ranch
Lot Size: 0.51 Acres
Taxes: $7,876
Year Built: 2027
Feature Descriptions
Association Fee Includes: Sewer
Days on Site: 482
Exterior: Wood Siding, Stone Veneer
Fireplace Features: Gas
Gas: Natural Gas
HOA Fee: 3495/Annually
HOA Y/N: 1
Miscellaneous: Landscaping, Lawn Sprinklers, Patio/Deck, Steam Shower, Electric Vehicle Hook-Up
Parcel #: 239319112003
Parking: Electric Vehicle Charging Station(s)
Rooms Total: 7
Water: Public
Zoning: Residential
Listed By / Shown By
Listed By
Agency Name: Compass Aspen
Agency Contact: 970-925-6063
Shown By
Agent Name: Harding Real Estate Team
Agent Phone: (734) 812-6900
Agency Title: Key Realty

Estimate Your Payment
Estimated Payment
$ 25,065.96 per month $23,199.94 Principal & Interest $656.33 Property Tax $1,209.69 Homeowner's InsuranceChange Payment Information
Privacy Policy / DMCA Notice / ADA Accessibility


This site is hosted, designed and copyright
© 1994 - 2026 by
Delta Media Group, Inc. -- Patent Pending --
Agency License Information: 1-877-539-7589 | Ohio Lic# REC.2010002888 6800 W Central Ave #B, Toledo, OH 43617 | Michigan Lic# 6505366134 8040 Summerfield Rd, Lambertville, MI 48144 | Indiana Lic# RC52400106 3029 W Smith Valley Rd #211, Greenwood, IN 46142 | West Virginia LIC# 010306 Erin Rickman, Broker. 410 Market St #3, Parkersburg, WV, 26101 | Colorado LIC# EC.100108419 603 Rood Ave, Grand Junction, CO 81501 | Nevada LIC# B.0146350.LLC 9190 Double Diamond Pwky, Reno, NV 89521 | Florida LIC# CQ1073507 16638 Mooner Plank Cir, Wimauma, FL 33598 | Illinois LIC# 481014661 640 S Washington St. Suite 212, Naperville, IL 60540
Agent License Information: Brokerage/Company License Number: MI-65-05366134
956 Bald Eagle Way | MLS# 189208
This single family home located at 956 Bald Eagle Way, Carbondale, CO 81623 is currently listed for sale with an asking price of $4,147,500. This property was built in 2027 and has 4 bedrooms and 4 full and 1 partial baths with 3196 sq. ft. Bald Eagle Way is located in the Aspen Glen subdivision. Search Aspen Glen real estate on www.hardingrealestateteam.com today.