Harding Real Estate Team

BEDS4
BATHS4 full 1 partial
SQUARE FEET5,566
MLS#20261048718
STATUS(Short Sale) - Active
PROPERTY TYPEResidential - Single Family
SUBDIVISIONF O R E S T R I D G E O F M I L F O R D O C C P N 1235
SCHOOLHuronValley
Property Description
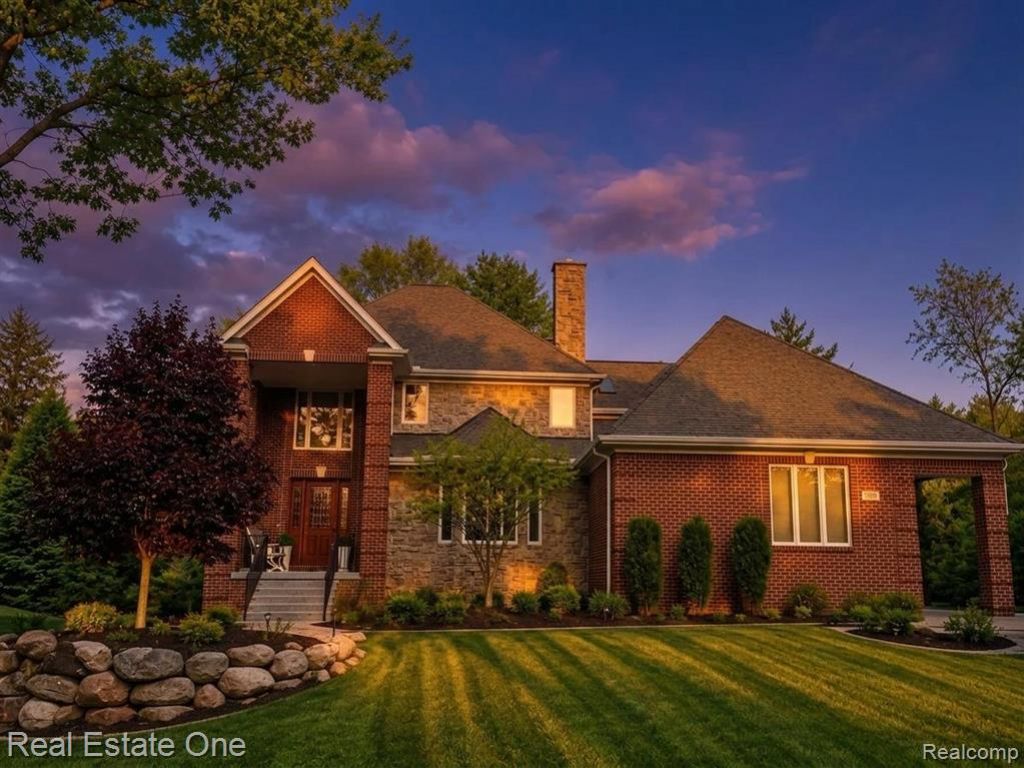
Resort-style living awaits in sought-after Forest Ridge! Nestled on a beautifully landscaped cul-de-sac lot just minutes from downtown Milford, Kensington Metropark, shopping, dining, & major freeways. Skip the 18-month build process and move into a home where the updates are already complete. This stunning colonial offers over 5,500 square feet of finished living space designed for both everyday comfort & exceptional entertaining. Outside, your private backyard retreat awaits. Enjoy summer days around the heated saltwater pool, relax on the expansive deck and patio, or entertain guests surrounded by mature landscaping. Step inside to discover refined finishes throughout, including complex crown molding, beautifully refinished hardwood flrs, custom built-ins, & 3 gas fireplaces creating warm & inviting gathering spaces. The recently remodeled chef's kitchen is the heart of the home, featuring custom cabinetry w/ hidden storage, granite countertops, ceramic backsplash, Thermador six-burner gas range, Thermador dishwasher, KitchenAid refrigerator, & seamless flow into the dining area highlighted by a striking granite fireplace. The spacious upper level offers 4 bedrooms & 4 full baths, including a luxurious primary suite w/ a spa-inspired bath featuring heated floors, dual vanities, custom cabinetry, oversized shower w/ dual shower heads,& a walk-in closet. A bonus room provides flexible space for a playroom, office, or media room & contains the upper level laundry. The finished daylight walkout lower level is built for entertaining with a theater area, family room, gym, full bath, wet bar, workshop, & abundant storage. Additional features include a whole-house generator, central vacuum, sound system, EV charging station, sprinkler system, & attached 3.5-car garage. Move-in ready and meticulously maintained, this exceptional home offers luxury, function, & a true staycation lifestyle.Check disclosures and feature page to see all the upgrades.
Property Features
Property Type: Residential - Single Family
Basement: Yes
Basement: Daylight, Finished, Full, Walk Out Access
Cooling: Ceiling Fans, Central Air
Garage: 3.5 car attached
Heating: Forced Air, Natural Gas
Home Style: Colonial
Lot Size: 0.64 Acres
Roof Type: Asphalt
Stories: 2.0
Taxes: $13,979
Year Built: 2004
Amenities
Central Vacuum
Entrance Foyer
High Speed Internet
Programmable Thermostat
Sound System
Wet Bar
Lighting
Feature Descriptions
Appliances: Built In Gas Oven, Bar Fridge, Dishwasher, Disposal, Dryer, Exhaust Fan, Energy Star Qualified Dishwasher, Energy Star Qualified Refrigerator, Free Standing Gas Range, Free Standing Refrigerator, Humidifier, Microwave, Range Hood, Stainless Steel Appliances, Vented Exhaust Fan, Washer, Water Purifier Owned, Water Softener Owned
Days on Site: 42
Exterior: Brick, Stone
Fencing: Fencing Requiredwith Pool
Fireplace: Basement, Dining Room, Double Sided, Family Room, Gas, Living Room
HOA Fee: 1600/ Annually
Laundry: Gas Dryer Hookup, Washer Hookup
Lot: Sprinklers
Lot Dimensions: 140x198
Parcel#: 1615103017
Parking: Threeand Half Car Garage, Attached, Electric Vehicle Charging Stations, Direct Access, Driveway, Electricityin Garage, Garage Door Opener, Garage Faces Side, Side Entrance
Parking Notes: Threeand Half Car Garage, Attached, Electric Vehic
Patio/Porch: Covered, Deck, Patio, Porch
Pets Allowed: Yes
Pool: In Ground, Outdoor Pool
Security: Security System Owned, Smoke Detectors
Security: yes
Sewer: Septic Tank
Summer Tax: 9111
Utilities: Cable Available, Underground Utilities
Water: Well
Winter Tax: 4868
Room Sizes
Bath Full: 8 X 9
Bath Dual Entry: 8 X 13
Primary Bathroom: 9 X 13
Bedroom: 14 X 11
Primary Bedroom: 20 X 20
Dining Room: 17 X 16
Family Room: 32 X 26
Laundry: 9 X 4
Bonus Room: 25 X 22
Bath Lav: 6 X 7
Butlers Pantry: 7 X 7
Living Room: 30 X 19
Mud Room: 13 X 12
Local Schools
School District: HuronValley
Listed By / Shown By
Listed By
Agency Name: Real Estate One-Milford
Agency Phone: 2486841065
Shown By
Agent Name: Harding Real Estate Team
Agent Phone: (734) 812-6900
Agency Title: Key Realty

Estimate Your Payment
Estimated Payment
$ 7,344.57 per month $5,873.40 Principal & Interest $1,164.92 Property Tax $306.25 Homeowner's InsuranceChange Payment Information
IDX provided courtesy of Realcomp II Ltd.
©2021 Realcomp II Ltd. Shareholders
Privacy Policy / DMCA Notice / ADA Accessibility


This site is hosted, designed and copyright
© 1994 - 2026 by
Delta Media Group, Inc. -- Patent Pending --
Agency License Information: 1-877-539-7589 | Ohio Lic# REC.2010002888 6800 W Central Ave #B, Toledo, OH 43617 | Michigan Lic# 6505366134 8040 Summerfield Rd, Lambertville, MI 48144 | Indiana Lic# RC52400106 3029 W Smith Valley Rd #211, Greenwood, IN 46142 | West Virginia LIC# 010306 Erin Rickman, Broker. 410 Market St #3, Parkersburg, WV, 26101 | Colorado LIC# EC.100108419 603 Rood Ave, Grand Junction, CO 81501 | Nevada LIC# B.0146350.LLC 9190 Double Diamond Pwky, Reno, NV 89521 | Florida LIC# CQ1073507 16638 Mooner Plank Cir, Wimauma, FL 33598 | Illinois LIC# 481014661 640 S Washington St. Suite 212, Naperville, IL 60540
Agent License Information: Brokerage/Company License Number: MI-65-05366134
960 Hill Hollow Lane | MLS# 20261048718
This single family home located at 960 Hill Hollow Lane, Milford Township, Mi 48381 is currently listed for sale with an asking price of $1,050,000. This property was built in 2004 and has 4 bedrooms and 4 full and 1 partial baths with 5566 sq. ft. Hill Hollow Lane is located in the F O R E S T R I D G E O F M I L F O R D O C C P N 1235 subdivision within the HuronValley school district. Search F O R E S T R I D G E O F M I L F O R D O C C P N 1235 real estate on www.hardingrealestateteam.com today.