Harding Real Estate Team

BEDS4
BATHS3 full 1 partial
SQUARE FEET2,883
MLS#1062097
STATUSActive
PROPERTY TYPEResidential - Single Family
SUBDIVISIONDunes Park
SCHOOLBrighton Dist 27J
Property Description
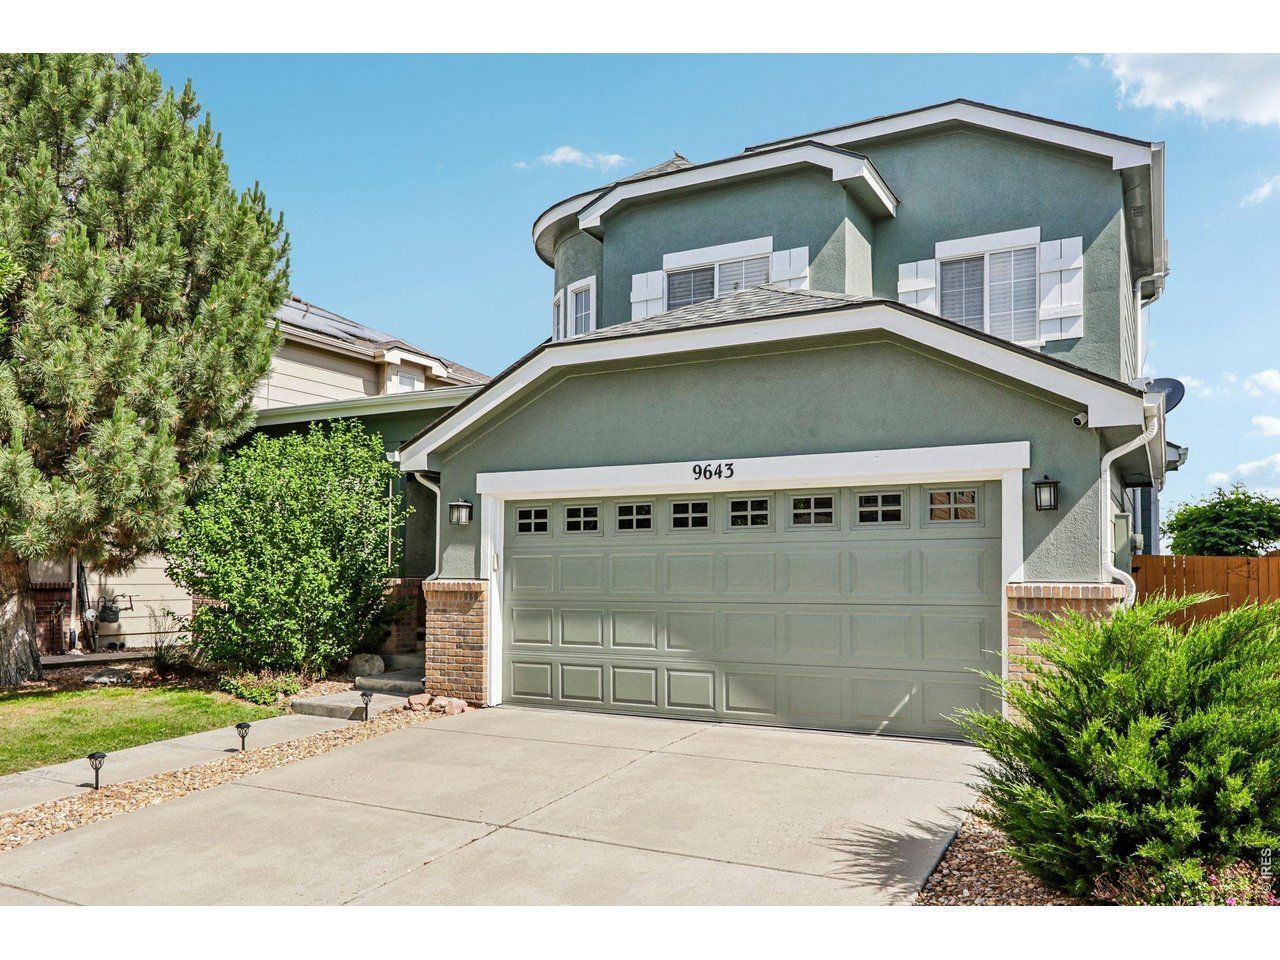
PRICE ADJUSTMENT - come see this great home! Enjoy beautiful reservoir views and the rare privacy of having no neighbors directly behind you. This well-maintained, move-in ready home welcomes you with a two-story foyer, vaulted ceilings, and abundant natural light. Large windows fill the home with sunshine, while the open floor plan is ideal for both everyday living and entertaining family and friends. The spacious layout features 4 bedrooms, 3.5 bathrooms, a fully finished basement, and a cozy gas fireplace. The backyard provides a peaceful retreat where you can relax and enjoy water views, mountain vistas, and local wildlife. Recent updates include new exterior paint, a newer asphalt shingle roof, a newer water heater, and a complete HVAC system replacement in 2025. Additional highlights include a timeless stucco exterior, beautifully landscaped front and back yards with a sprinkler system, a south-facing driveway for easier winter maintenance, and an attached 2-car garage. Located in a beautiful, quiet community with a pool, two neighborhood parks, basketball courts, and a soccer field, this home also offers convenient access to major highways and is just minutes from Riverdale Regional Park. Combining scenic views, natural light, and everyday convenience, this is the perfect place to call home.
Property Features
Property Type: Residential - Single Family
Basement: Yes
Basement: Partially Finished
Cooling: Central Air
Garage: 2 car attached
Heating: Forced Air
Home Style: Contemporary
Lot Size: 0.11 Acres
Roof Type: Composition
Stories: 2.0
Taxes: $5,122
Year Built: 2003
Amenities
Eat-in Kitchen
Separate Dining Room
Cathedral Ceiling(s)
Open Floorplan
Walk-In Closet(s)
Washer/Dryer Hookup
High Ceilings
Sprinkler System
Feature Descriptions
Accessibility: Level Lot
Appliances: Electric Range, Self Cleaning Oven, Dishwasher, Refrigerator, Washer, Dryer, Microwave, Water Softener Owned, Disposal, Fire Alarm
Association Fee: $1/Annually
Association Fee Includes: Common Amenities, Trash, Snow Removal
Community Features: Pool, Playground, Park, Trail(s)
Days on Site: 144
Exterior: Frame, Stucco
Fencing: Fenced, Wood
Fireplace Features: Gas, Gas Log, Family Room
Flooring: Wood
HOA Y/N: Yes
Lot Features: Abuts Pond/Lake, Paved, Curbs, Gutters, Sidewalks, Street Light, Fire Hydrant within 500 Feet
Parcel Number: R0134132
Parking Features: Attached
Patio And Porch: Deck
Road Frontage: City Street
Road Surface: Asphalt
Sewer: Public Sewer
Special View Info: Mountain(s), Water
SQ FT Main: 1647
SQ FT Total: 2883
Utilities: Natural Gas Available, Electricity Available
Water: City
Window Features: Window Coverings
Local Schools
High School: Prairie View
Middle School: Prairie View
Elementary School: Thimmig
School District: Brighton Dist 27J
Listed By / Shown By
Listed By
Agency Name: Mountain View Realty
Agency Contact: 3035206471
Shown By
Agent Name: Harding Real Estate Team
Agent Phone: (734) 812-6900
Agency Title: Key Realty

Estimate Your Payment
Estimated Payment
$ 3,669.68 per month $3,082.14 Principal & Interest $426.83 Property Tax $160.71 Homeowner's InsuranceChange Payment Information
Information source: Information and Real Estate Services, LLC. Provided for limited non-commercial use only under IRES Rules. © Copyright IRES. Listing information is provided exclusively for consumers' personal, non-commercial use and may not be used for any purpose other than to identify prospective properties consumers may be interested in purchasing. Real estate listings held by other brokerage firms may be marked with the Internet Data Exchange logo and detailed information about those properties will include the name of the listing broker(s) when required by the MLS. All rights reserved.
Privacy Policy / DMCA Notice / ADA Accessibility


This site is hosted, designed and copyright
© 1994 - 2026 by
Delta Media Group, Inc. -- Patent Pending --
Agency License Information: 1-877-539-7589 | Ohio Lic# REC.2010002888 6800 W Central Ave #B, Toledo, OH 43617 | Michigan Lic# 6505366134 8040 Summerfield Rd, Lambertville, MI 48144 | Indiana Lic# RC52400106 3029 W Smith Valley Rd #211, Greenwood, IN 46142 | West Virginia LIC# 010306 Erin Rickman, Broker. 410 Market St #3, Parkersburg, WV, 26101 | Colorado LIC# EC.100108419 603 Rood Ave, Grand Junction, CO 81501 | Nevada LIC# B.0146350.LLC 9190 Double Diamond Pwky, Reno, NV 89521 | Florida LIC# CQ1073507 16638 Mooner Plank Cir, Wimauma, FL 33598 | Illinois LIC# 481014661 640 S Washington St. Suite 212, Naperville, IL 60540
Agent License Information: Brokerage/Company License Number: MI-65-05366134
9643 E 113th Ave | MLS# 1062097
This single family home located at 9643 E 113th Ave, Commerce City, CO 80640 is currently listed for sale with an asking price of $551,000. This property was built in 2003 and has 4 bedrooms and 3 full and 1 partial baths with 2883 sq. ft. E 113th Ave is located in the Dunes Park subdivision within the Brighton Dist 27J school district. Search Dunes Park real estate on www.hardingrealestateteam.com today.