Harding Real Estate Team

BEDS3
BATHS2 full
SQUARE FEET2,009
MLS#1049568
STATUSActive
PROPERTY TYPEResidential - Single Family
SUBDIVISIONGreen-Bunnell Hill 1
SCHOOLOther School District
Property Description
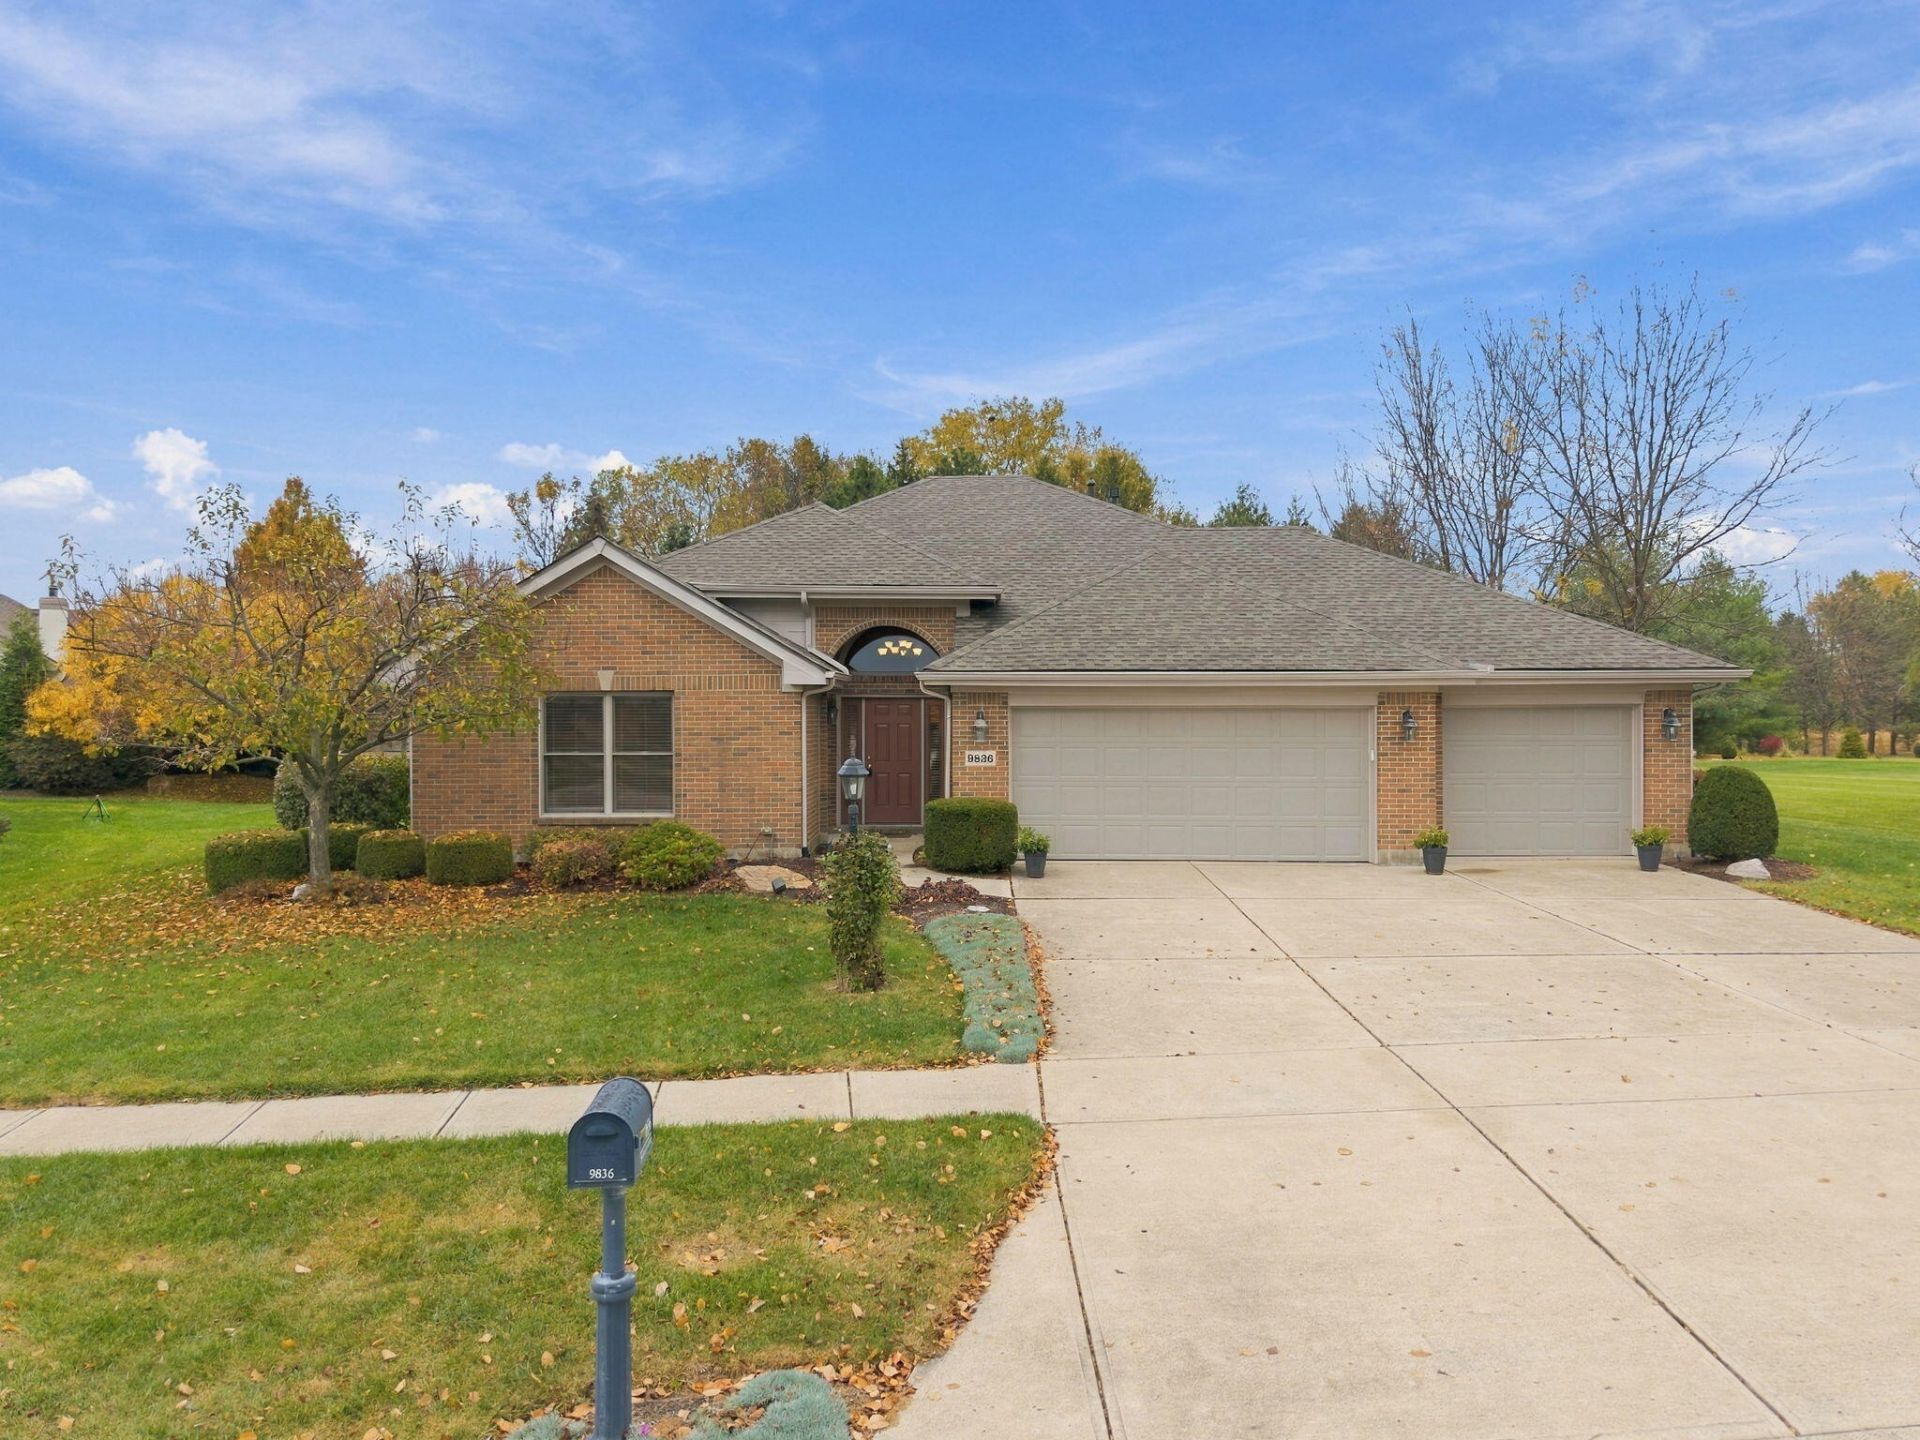
Located on a private, beautifully landscaped lot surrounded by mature plantings and lush greenery, this custom-built full brick home has been lovingly maintained by the original owners. Large entry into a spacious great room with vaulted ceiling, hardwood flooring that continues throughout main areas, and gas fireplace. Large dining area open to kitchen with gorgeous wood cabinetry, pantry, and all appliances remaining. The primary suite offers a walk-in closet, full bath with jetted tub, shower, and vanity with double sinks, in addition to two more large bedrooms that share their own full bath. Back hallway from kitchen leads to laundry room with utility sink that includes cabinets and ironing board and also to the 3 car garage with plenty of room for storage, the 3rd bay is insulated, heated/cooled and has a 5 X 10 extension for additional storage. Enjoy this gorgeous back yard from the partially covered patio with complete privacy with no view of rear neighbors and green space on the side that separates the side neighbors. Updates/upgrades include new dishwasher, programable irrigation system, hardwood flooring, furnace/AC 2022, roof in 2018, all exterior painting in April of 2026, hot water tank 2024, whole house surge protector, patio wired with a 50-amp circuit for hot tub, LED can light fixtures and bulbs installed in kitchen, great room and 3rd bedroom, grab bars in primary bath, smoke and Co2 detectors, and surround sound that is also wired for outside. Fantastic location, convenient to main routes, interstate, restaurants, and shopping. Call for a private showing!
Property Features
Property Type: Residential - Single Family
Basement: None
Cooling: Central Air
Fireplaces: 1
Garage: 3 car attached
Garage: Attached, Workshop in Garage, Garage Door Opener
Heating: Forced Air, Natural Gas
Lot Size: 0.30 Acres
Stories: 1.0
Taxes: $5,020
Year Built: 2005
Amenities
Cathedral Ceiling(s)
Whirlpool Tub
Walk-In Closet(s)
Ceiling Fan(s)
Sprinklers In Front
Sprinklers In Rear
Patio
Feature Descriptions
Appliances: Gas Water Heater, Built-In Electric Oven, Refrigerator, Microwave, Dishwasher, Cooktop
Exterior: Brick
Fireplace: Gas, One Fireplace
Foundation: Slab
Included in Fee: Other
Lot: Residential Lot
Lot Dimensions: 0.30
Parcel ID: 04032300010
Sewer: Public Sewer
Special Features: Bath 1st Floor, Smoke Detector(s), Bed 1st Floor
Utilities: Natural Gas Connected
Water: Supplied Water
Zoning: Residential
Room Sizes
Primary Bedroom: 14.00X12.00 Level - 1
Bedroom 2: 13.00X14.00 Level - 1
Bedroom 3: 11.00X14.00 Level - 1
Entrance: 17.00X7.00 Level - 1
Great Room: 25.00X18.00 Level - 1
Kitchen: 12.00X11.00 Level - 1
Dining Room: 11.00X10.00 Level - 1
Utility Room: 7.00X6.00 Level - 1
Local Schools
School District: Other School District
Listed By / Shown By
Listed By
Agency Name: Keller Williams Home Town Realty
Agent Name: Amie Wilt
Agency Phone: (937) 890-9111

Shown By
Agent Name: Harding Real Estate Team
Agent Phone: (734) 812-6900
Agency Title: Key Realty

Estimate Your Payment
Estimated Payment
$ 3,242.73 per month $2,684.42 Principal & Interest $418.33 Property Tax $139.97 Homeowner's InsuranceChange Payment Information
Privacy Policy / DMCA Notice / ADA Accessibility


This site is hosted, designed and copyright
© 1994 - 2026 by
Delta Media Group, Inc. -- Patent Pending --
Agency License Information: 1-877-539-7589 | Ohio Lic# REC.2010002888 6800 W Central Ave #B, Toledo, OH 43617 | Michigan Lic# 6505366134 8040 Summerfield Rd, Lambertville, MI 48144 | Indiana Lic# RC52400106 3029 W Smith Valley Rd #211, Greenwood, IN 46142 | West Virginia LIC# 010306 Erin Rickman, Broker. 410 Market St #3, Parkersburg, WV, 26101 | Colorado LIC# EC.100108419 603 Rood Ave, Grand Junction, CO 81501 | Nevada LIC# B.0146350.LLC 9190 Double Diamond Pwky, Reno, NV 89521 | Florida LIC# CQ1073507 16638 Mooner Plank Cir, Wimauma, FL 33598 | Illinois LIC# 481014661 640 S Washington St. Suite 212, Naperville, IL 60540
Agent License Information: Brokerage/Company License Number: MI-65-05366134
9836 Scotch Pine Drive | MLS# 1049568
This single family home located at 9836 Scotch Pine Drive, Springboro, OH 45066 is currently listed for sale with an asking price of $479,900. This property was built in 2005 and has 3 bedrooms and 2 full baths with 2009 sq. ft. Scotch Pine Drive is located in the Green-Bunnell Hill 1 subdivision within the Other School District school district. Search Green-Bunnell Hill 1 real estate on www.hardingrealestateteam.com today.