Harding Real Estate Team

BEDS3
BATHS3 full
SQUARE FEET2,517
MLS#299170
STATUSActive
PROPERTY TYPEResidential - Single Family
Property Description
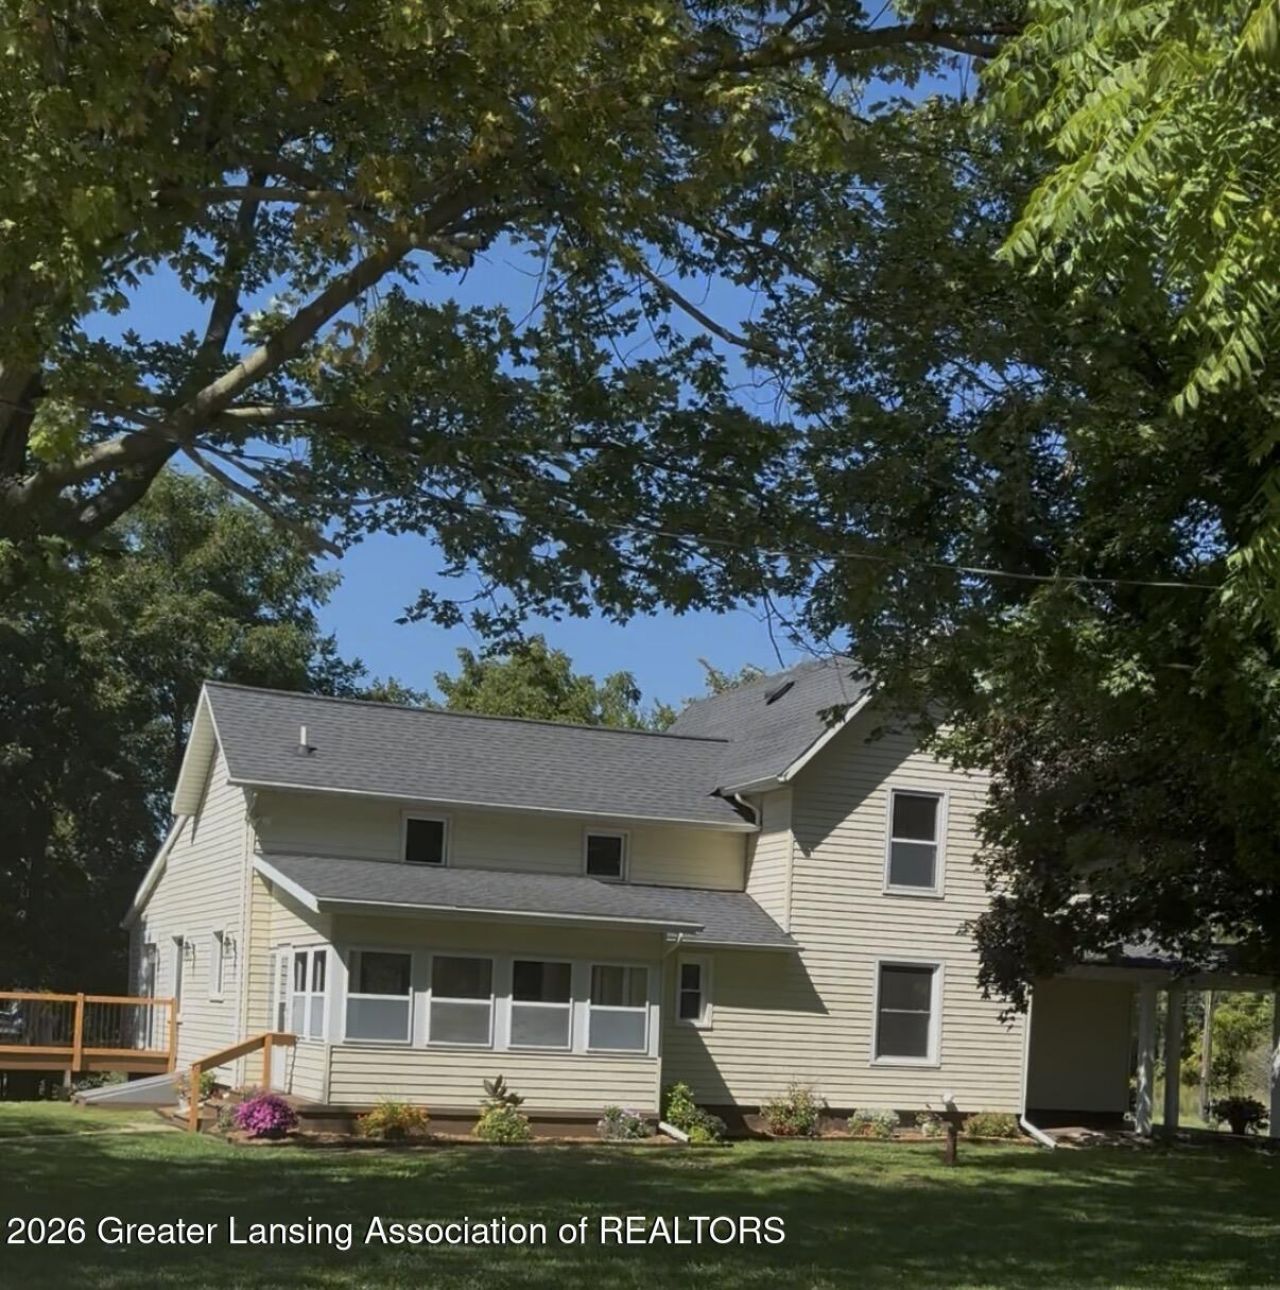
A rare blend of timeless farmhouse character, modern updates and extraordinary space for the hobbies you love! Set on 2.77 acres, this beautifully maintained 1900s farmhouse offers 2,517 sq. ft. of living space with gorgeous hardwood floors, vaulted ceilings, a wood-burning fireplace and newer appliances. The recently remodeled three-season room and spacious deck create the perfect setting to relax, entertain and enjoy the peaceful surroundings. The real showstopper is outside! A massive 30x46 barn with oversized doors and a 30x30 loft featuring heat and air offers endless possibilities for hobbies, work, storage or entertaining. A separate pole barn and detached garage provide even more room, while the circle drive and expansive blacktop parking make it easy to accommodate vehicles, trailers and equipment. This is more than a home?its a lifestyle, with room to live, create, work and enjoy everything you love. Properties offering this combination of acreage, character and exceptional outbuildings are truly hard to find. Dont miss this special opportunity! See disclosures for ages of roof, furnace, central air and other mechanicals.
Property Features
Property Type: Residential - Single Family
Cooling: Central Air
Fireplaces: 1
Fuel Type: Gas
Heating: Forced Air, Natural Gas
Home Style: Traditional
Lot Size: 2.77 Acres
Roof Type: Shingle
Stories: 2.0
Taxes: $3,639
Year Built: 1896
Feature Descriptions
Appliances: Dishwasher, Electric Range, Free-Standing Refrigerator, Washer/Dryer, Water Heater
Days on Site: 12
Exterior: Vinyl Siding
Fireplace: Living Room, Wood Burning
Flooring: Combination, Hardwood
Interior Amenities: Beamed Ceilings, Built-in Features, Ceiling Fan(s), Crown Molding, Double Vanity, High Ceilings, Laminate Counters, Natural Woodwork
Laundry: Main Level
Lot: Back Yard, Few Trees, Front Yard, Gentle Sloping, Landscaped
Lot Dimensions: IRREG
Parcel #: 19-150-030-200-045-00
Parking: Additional Parking, Circular Driveway, Deck, Detached, Driveway, Finished, Garage Door Opener, Garage Faces Side, Heated Garage, Overhead Storage, Paved
Patio/Porch: Deck, Front Porch, Porch
Road Frontage: County Road
Road Surface: Paved
Sewer: Septic Tank
SQFT Total: 3063
Water: Well
Room Sizes
Living Room: Level - First
Dining Room: Level - First
Kitchen: Level - First
Primary Bedroom: Level - First
Bedroom 2: Level - Second
Bedroom 3: Level - Second
Other: Level - First
Listed By / Shown By
Listed By
Agency Name: RE/MAX Real Estate Professionals
Shown By
Agent Name: Harding Real Estate Team
Agent Phone: (734) 812-6900
Agency Title: Key Realty

Estimate Your Payment
Estimated Payment
$ 3,186.50 per month $2,740.36 Principal & Interest $303.25 Property Tax $142.89 Homeowner's InsuranceChange Payment Information
Privacy Policy / DMCA Notice / ADA Accessibility


This site is hosted, designed and copyright
© 1994 - 2026 by
Delta Media Group, Inc. -- Patent Pending --
Agency License Information: 1-877-539-7589 | Ohio Lic# REC.2010002888 6800 W Central Ave #B, Toledo, OH 43617 | Michigan Lic# 6505366134 8040 Summerfield Rd, Lambertville, MI 48144 | Indiana Lic# RC52400106 3029 W Smith Valley Rd #211, Greenwood, IN 46142 | West Virginia LIC# 010306 Erin Rickman, Broker. 410 Market St #3, Parkersburg, WV, 26101 | Colorado LIC# EC.100108419 603 Rood Ave, Grand Junction, CO 81501 | Nevada LIC# B.0146350.LLC 9190 Double Diamond Pwky, Reno, NV 89521 | Florida LIC# CQ1073507 16638 Mooner Plank Cir, Wimauma, FL 33598 | Illinois LIC# 481014661 640 S Washington St. Suite 212, Naperville, IL 60540
Agent License Information: Brokerage/Company License Number: MI-65-05366134
9861 W Grand River Highway | MLS# 299170
This single family home located at 9861 W Grand River Highway, Grand Ledge, MI 48837 is currently listed for sale with an asking price of $489,900. This property was built in 1896 and has 3 bedrooms and 3 full baths with 2517 sq. ft. Search Grand Ledge real estate on www.hardingrealestateteam.com today.