Harding Real Estate Team

BEDS5
BATHS6 full 2 partial
SQUARE FEET10,633
MLS#194074
STATUSActive
PROPERTY TYPEResidential - Single Family
SUBDIVISIONFivetrees
Property Description
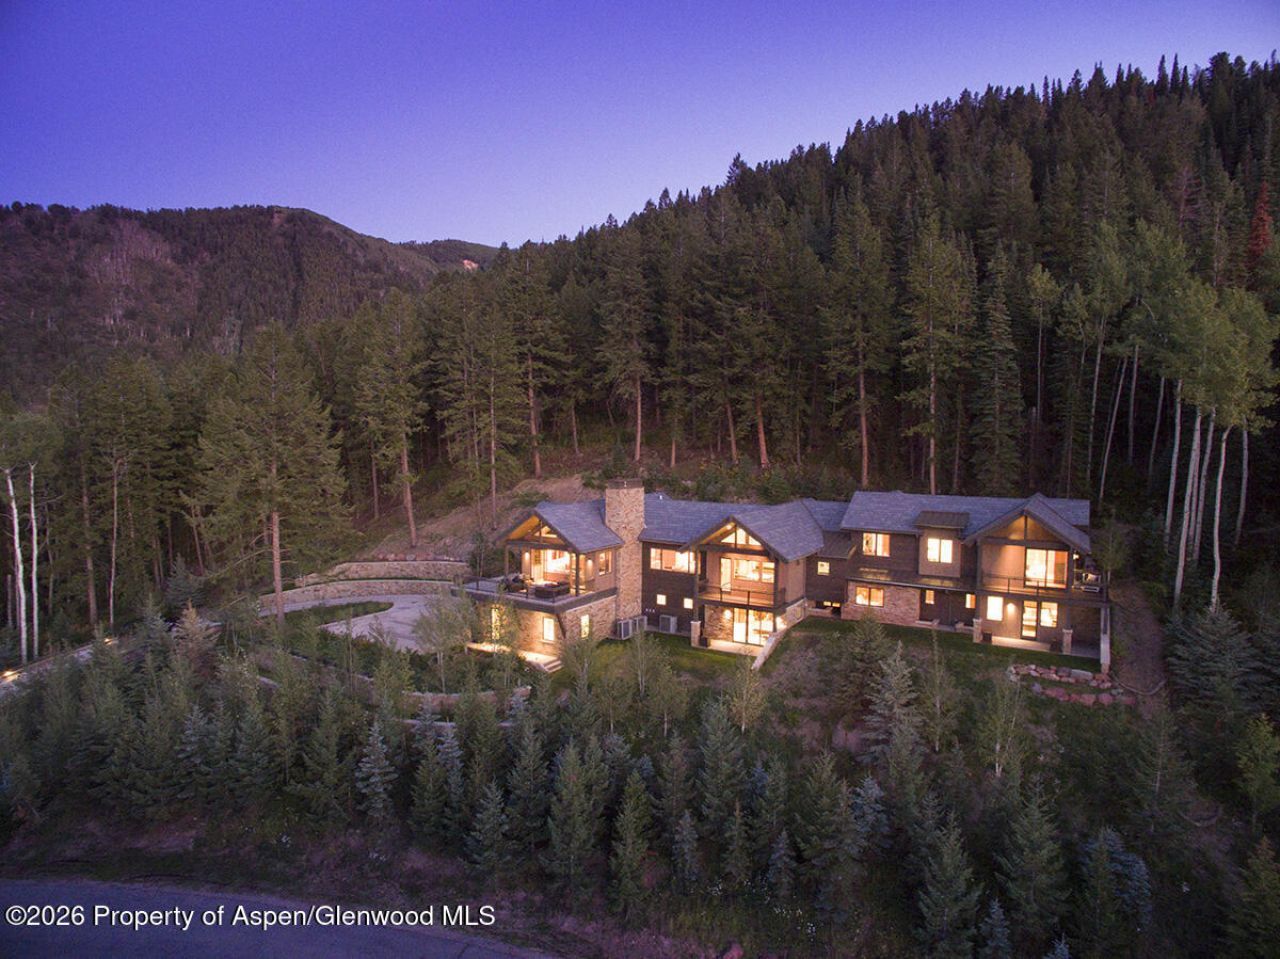
Commanding sweeping views from Aspen Highlands, this contemporary alpine ski home offers over 10,000 square feet of thoughtfully designed living spaces by Studio B Architects. Looking out over Red Mountain and the Roaring Fork Valley, the residence is built to enjoy a connection to nature throughout the year with multiple outdoor entertaining spaces. The home includes 5 bedrooms and a bonus room where a closet could be built to create six full bedrooms, billiards lounge, theater, fitness room, bar, and spa. The main level enjoys a single-level living floor plan, with the primary suite, gourmet kitchen, dining area, and great room all on one floor. Walls of glass frame the surrounding mountain vistas around the main living spaces. The property delivers an idyllic mountain lifestyle with ski-out access via the private Five Trees lift, world-class cycling to the Maroon Bells, nearby schools and recreation facilities, only minutes from downtown Aspen.
Property Features
Property Type: Residential - Single Family
Basement: Finished
Cooling: Central Air
Fireplaces: 3
Garage: 3
Heating: Forced Air, Natural Gas, Hot Water, Radiant
Home Style: Contemporary
Lot Size: 1.26 Acres
Taxes: $98,927
Year Built: 2014
Feature Descriptions
Association Amenities: Pets Allowed/Owner, Pets Allowed/Renter, Bus/Shuttle Service
Association Fee Includes: Sewer
Bonus Room: 0
Days on Site: 95
Den: 0
Fireplace Features: Gas
HOA Amenities: Pets Allowed/Owner, Pets Allowed/Renter, Bus/Shuttle Service
HOA Fee: 336/Annually
HOA Y/N: 1
Hot Tub: Yes
Lot Features: Cul-De-Sac
Miscellaneous: Cable Available, Elevator, Landscaping, Lawn Sprinklers, Patio/Deck, Storage Shed, Security System, Outdoor Hot Tub/Spa, Indoor Jetted Tub, Steam Shower
Parcel #: 27351411105
Rooms Total: 0
Security: yes
Water: Public
Water Rights: No
Zoning: Residential
Listed By / Shown By
Listed By
Agency Name: Coldwell Banker Mason Morse-Aspen
Agency Contact: (970) 925-7000
Shown By
Agent Name: Harding Real Estate Team
Agent Phone: (734) 812-6900
Agency Title: Key Realty

Estimate Your Payment
Estimated Payment
$ 213,938.04 per month $195,500.38 Principal & Interest $8,243.92 Property Tax $10,193.75 Homeowner's InsuranceChange Payment Information
Privacy Policy / DMCA Notice / ADA Accessibility


This site is hosted, designed and copyright
© 1994 - 2026 by
Delta Media Group, Inc. -- Patent Pending --
Agency License Information: 1-877-539-7589 | Ohio Lic# REC.2010002888 6800 W Central Ave #B, Toledo, OH 43617 | Michigan Lic# 6505366134 8040 Summerfield Rd, Lambertville, MI 48144 | Indiana Lic# RC52400106 3029 W Smith Valley Rd #211, Greenwood, IN 46142 | West Virginia LIC# 010306 Erin Rickman, Broker. 410 Market St #3, Parkersburg, WV, 26101 | Colorado LIC# EC.100108419 603 Rood Ave, Grand Junction, CO 81501 | Nevada LIC# B.0146350.LLC 9190 Double Diamond Pwky, Reno, NV 89521 | Florida LIC# CQ1073507 16638 Mooner Plank Cir, Wimauma, FL 33598 | Illinois LIC# 481014661 640 S Washington St. Suite 212, Naperville, IL 60540
Agent License Information: Brokerage/Company License Number: MI-65-05366134
991 Moore Drive | MLS# 194074
This single family home located at 991 Moore Drive, Aspen, CO 81611 is currently listed for sale with an asking price of $34,950,000. This property was built in 2014 and has 5 bedrooms and 6 full and 2 partial baths with 10633 sq. ft. Moore Drive is located in the Fivetrees subdivision. Search Fivetrees real estate on www.hardingrealestateteam.com today.