Harding Real Estate Team

BEDS4
BATHS3 full 1 partial
SQUARE FEET3,109
MLS#20250029613
STATUS(Short Sale) - Pending
PROPERTY TYPEResidential - Single Family
SUBDIVISIONM O R G A N L A K E E S T A T E S
SCHOOLHartland
Property Description
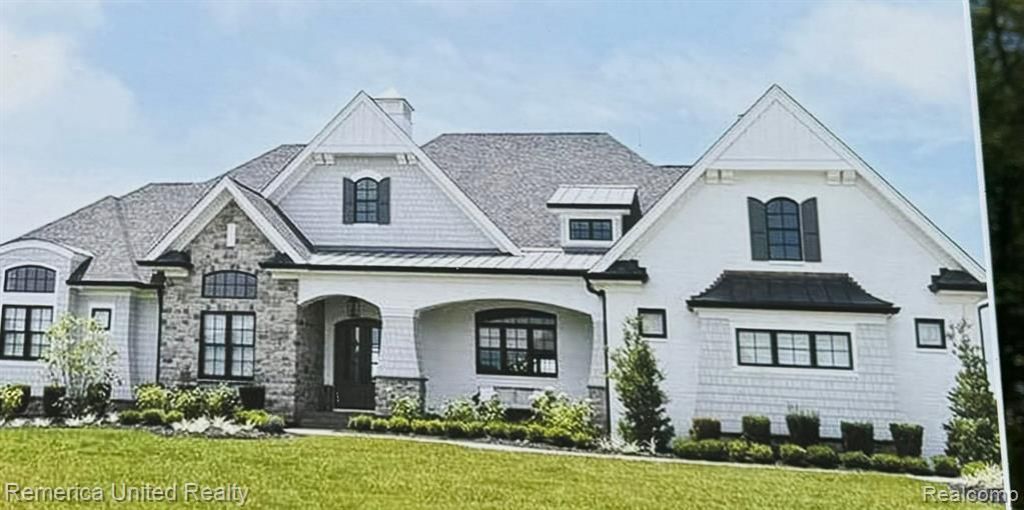
To Be Built this 1st floor Briarwood design has a great open floor plan with large Andersen windows. The Kitchen oversized granite Island, Walk in pantry, hardwood floors and dining area. Primary suite has a step ceiling full ceramic bath, 2 person shower with Euro glass doors, free standing tub with tile surround, large dual vanities, custom walk in closet & toilet closet. 3100+ sq ft on a beautiful lot in Brighton with gorgeous views of Morgan Lake. The Vaulted Great room has a beautiful stone fireplace, & wood mantle, hardwood flooring & large windows. This 4 bedroom 3 1/2 bath beauty with Princess/In-law suite plus Jack n Jill bath for the other 2 bedrooms. Large Office with wainscotting. Basement prepped for a full bath. High efficiency furnace & water heater. Mud room & Laundry with boot bench & cubbies. 8ft solid interior doors & Large trim package. Wrought Iron staircase spindles. 4 car garage w/8 ft doors & wifi openers. Large front porch. Stone Hollow offers a wide range of ideas and designs, allowing you to create a home that perfectly suits your vision. Morgan Lake Estates is a gated sub offering a 30 acre lake with beach & boat areas, a paved walking path around the lake, tennis courts, walking paths and is close to shopping and expressways.
Property Features
Property Type: Residential - Single Family
Basement: Unfinished, Walk Out Access
Basement: Yes
Cooling: Ceiling Fans, Central Air
Garage: 4 car attached
Heating: Forced Air, Natural Gas
Home Style: Cape Cod, Craftsman, Farmhouse
Lot Size: 0.61 Acres
Roof Type: Asphalt
Stories: 1.5
Taxes: $2,760
Year Built: 2025
Feature Descriptions
Community Features: Tennis Courts
Days on Site: 468
Exterior: Brick, Stone
Fireplace: Gas, Great Room
HOA Fee: 1200/ Annually
Laundry: Laundry Room
Lot: Cleared, Easement, Water View
Lot Dimensions: 141x165
Parcel#: 1209301051
Parking: Four Car Garage, Attached, Direct Access, Electricityin Garage, Garage Door Opener, Garage Faces Side
Parking Notes: Four Car Garage, Attached, Direct Access, Electric
Patio/Porch: Covered, Porch
Sewer: Septic Tank
Summer Tax: 1900
Water: Well
Winter Tax: 860
Local Schools
School District: Hartland
Listed By / Shown By
Listed By
Agency Name: Remerica United Realty-Brighton
Agency Phone: 8102021850
Shown By
Agent Name: Harding Real Estate Team
Agent Phone: (734) 812-6900
Agency Title: Key Realty

Estimate Your Payment
Estimated Payment
$ 6,085.96 per month $5,565.75 Principal & Interest $230.00 Property Tax $290.21 Homeowner's InsuranceChange Payment Information
IDX provided courtesy of Realcomp II Ltd.
©2021 Realcomp II Ltd. Shareholders
Privacy Policy / DMCA Notice / ADA Accessibility


This site is hosted, designed and copyright
© 1994 - 2026 by
Delta Media Group, Inc. -- Patent Pending --
Agency License Information: 1-877-539-7589 | Ohio Lic# REC.2010002888 6800 W Central Ave #B, Toledo, OH 43617 | Michigan Lic# 6505366134 8040 Summerfield Rd, Lambertville, MI 48144 | Indiana Lic# RC52400106 3029 W Smith Valley Rd #211, Greenwood, IN 46142 | West Virginia LIC# 010306 Erin Rickman, Broker. 410 Market St #3, Parkersburg, WV, 26101 | Colorado LIC# EC.100108419 603 Rood Ave, Grand Junction, CO 81501 | Nevada LIC# B.0146350.LLC 9190 Double Diamond Pwky, Reno, NV 89521 | Florida LIC# CQ1073507 16638 Mooner Plank Cir, Wimauma, FL 33598 | Illinois LIC# 481014661 640 S Washington St. Suite 212, Naperville, IL 60540
Agent License Information: Brokerage/Company License Number: MI-65-05366134
Lot 51 Rosemarie Run | MLS# 20250029613
This single family home located at Lot 51 Rosemarie Run, Brighton Township, Mi 48114 is currently listed for sale with an asking price of $995,000. This property was built in 2025 and has 4 bedrooms and 3 full and 1 partial baths with 3109 sq. ft. Lot 51 Rosemarie Run is located in the M O R G A N L A K E E S T A T E S subdivision within the Hartland school district. Search M O R G A N L A K E E S T A T E S real estate on www.hardingrealestateteam.com today.